
Reference
On this page:
The vision for Dandenong
The following vision for the Dandenong train and tram zone activity centre is built from the Statement of Advice prepared by a Community Reference Group (CRG) made up of local community members.
Dandenong will continue to be a well-serviced hub that celebrates its role as one of Victoria’s most culturally diverse centres.
Its rich mix of main street retail, the iconic Dandenong Market, cultural precincts, and a strong network of arts, civic spaces and community facilities will remain central to community life.
Green streets, urban parks and excellent public transport access will support a lively and inclusive centre that is easy to navigate. These features will make Dandenong ideal as a place for investment, increased employment, and population growth.
"I love living in the area and don’t mind having higher buildings around me for housing and health and infrastructure. Also more support and resources for the people already living in the area."
What we understand about the place and how we’ve addressed it
Dandenong is known for its diverse multicultural identity, which is reflected in its diverse food and retail offerings that showcase the cultural richness of the community.
The Community Reference Group valued the Dandenong Market and its multicultural businesses that reflect the area’s diversity. They also highlighted the need to balance growth by preserving suburban lifestyle and backyards. Dandenong Park and Dandenong Creek Trail are also valued by the community, providing a place for the community to exercise and enjoy the surrounding greenery.
Dandenong is a growing centre, with a diverse range of jobs and activities. It is well serviced by public transport. This is reflected in Plan for Victoria, which identifies Dandenong as a Metropolitan Activity Centre – a higher order activity centre providing a range of activities, jobs, housing and key services.
As part of our work, we've applied:
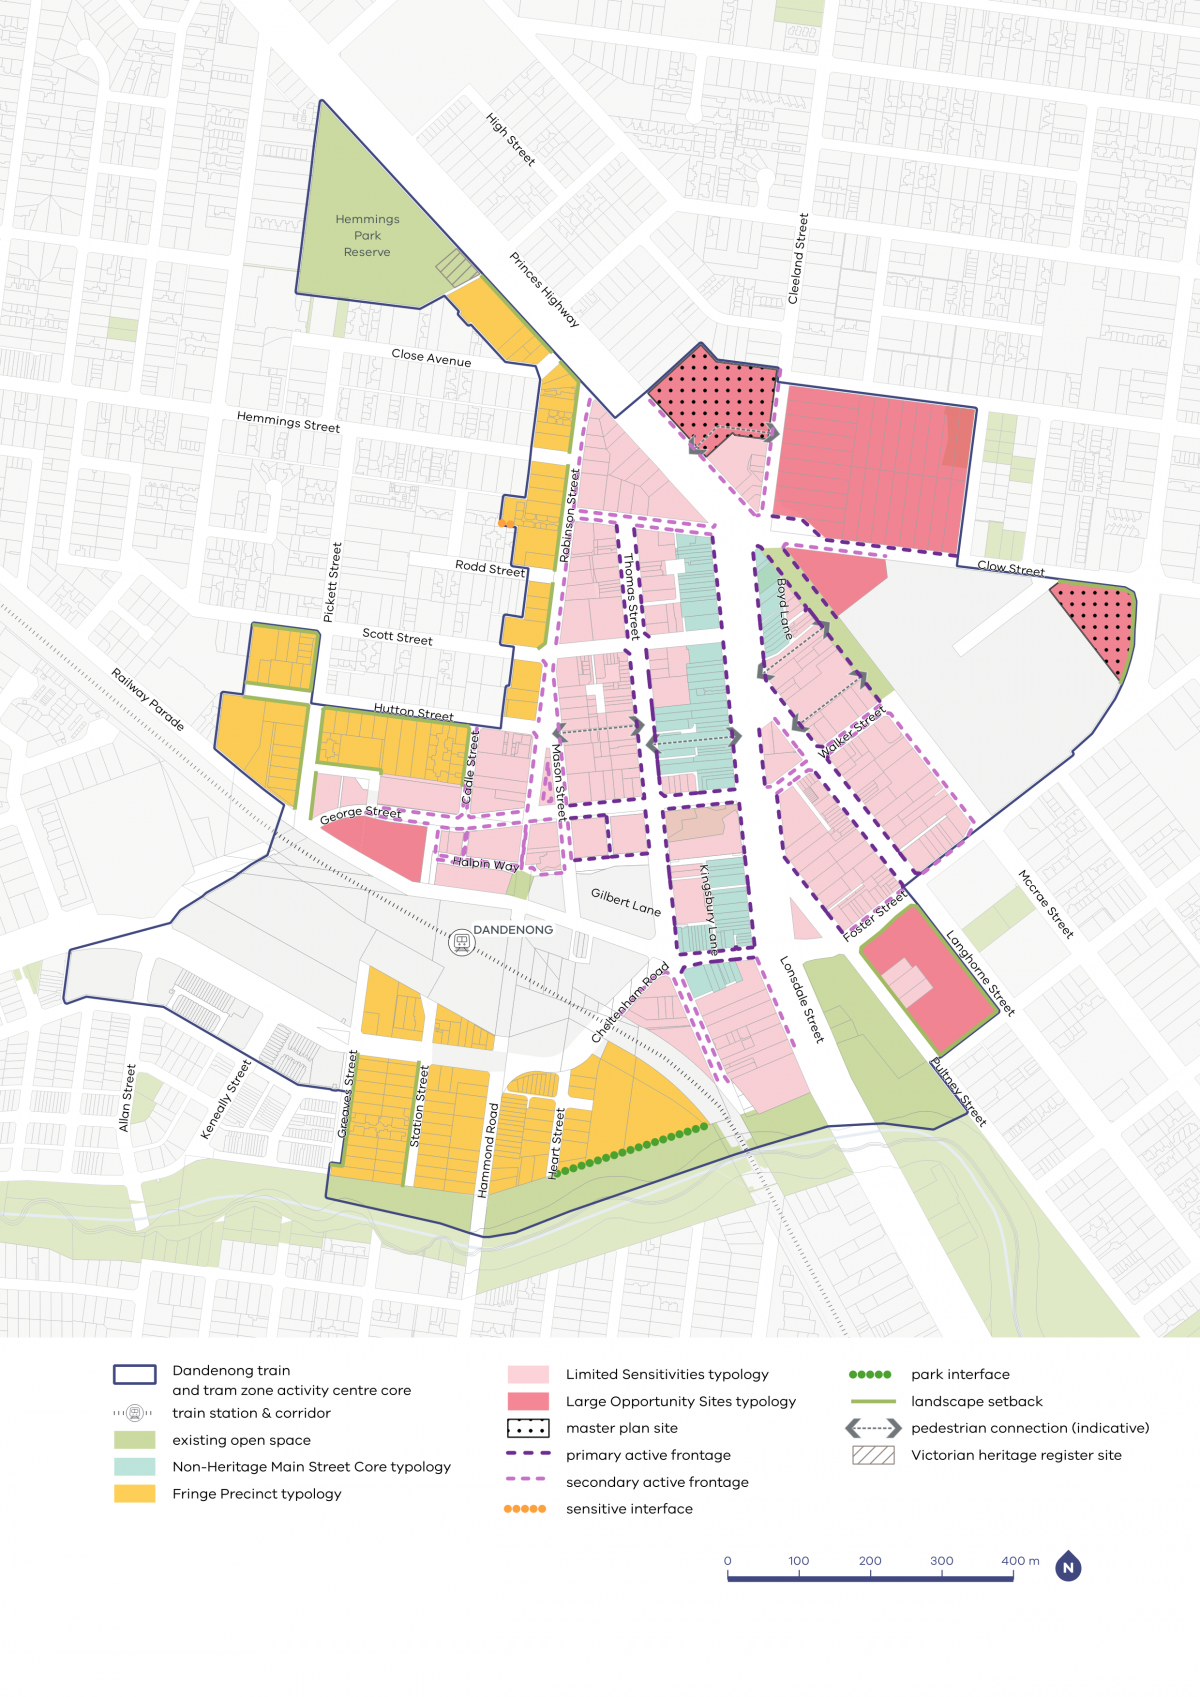
- landscape setbacks to residential areas to provide a consistent streetscape character and provide opportunities for greening around the edges of the centre
- active frontages, to ensure new buildings contribute to the area’s vibrancy
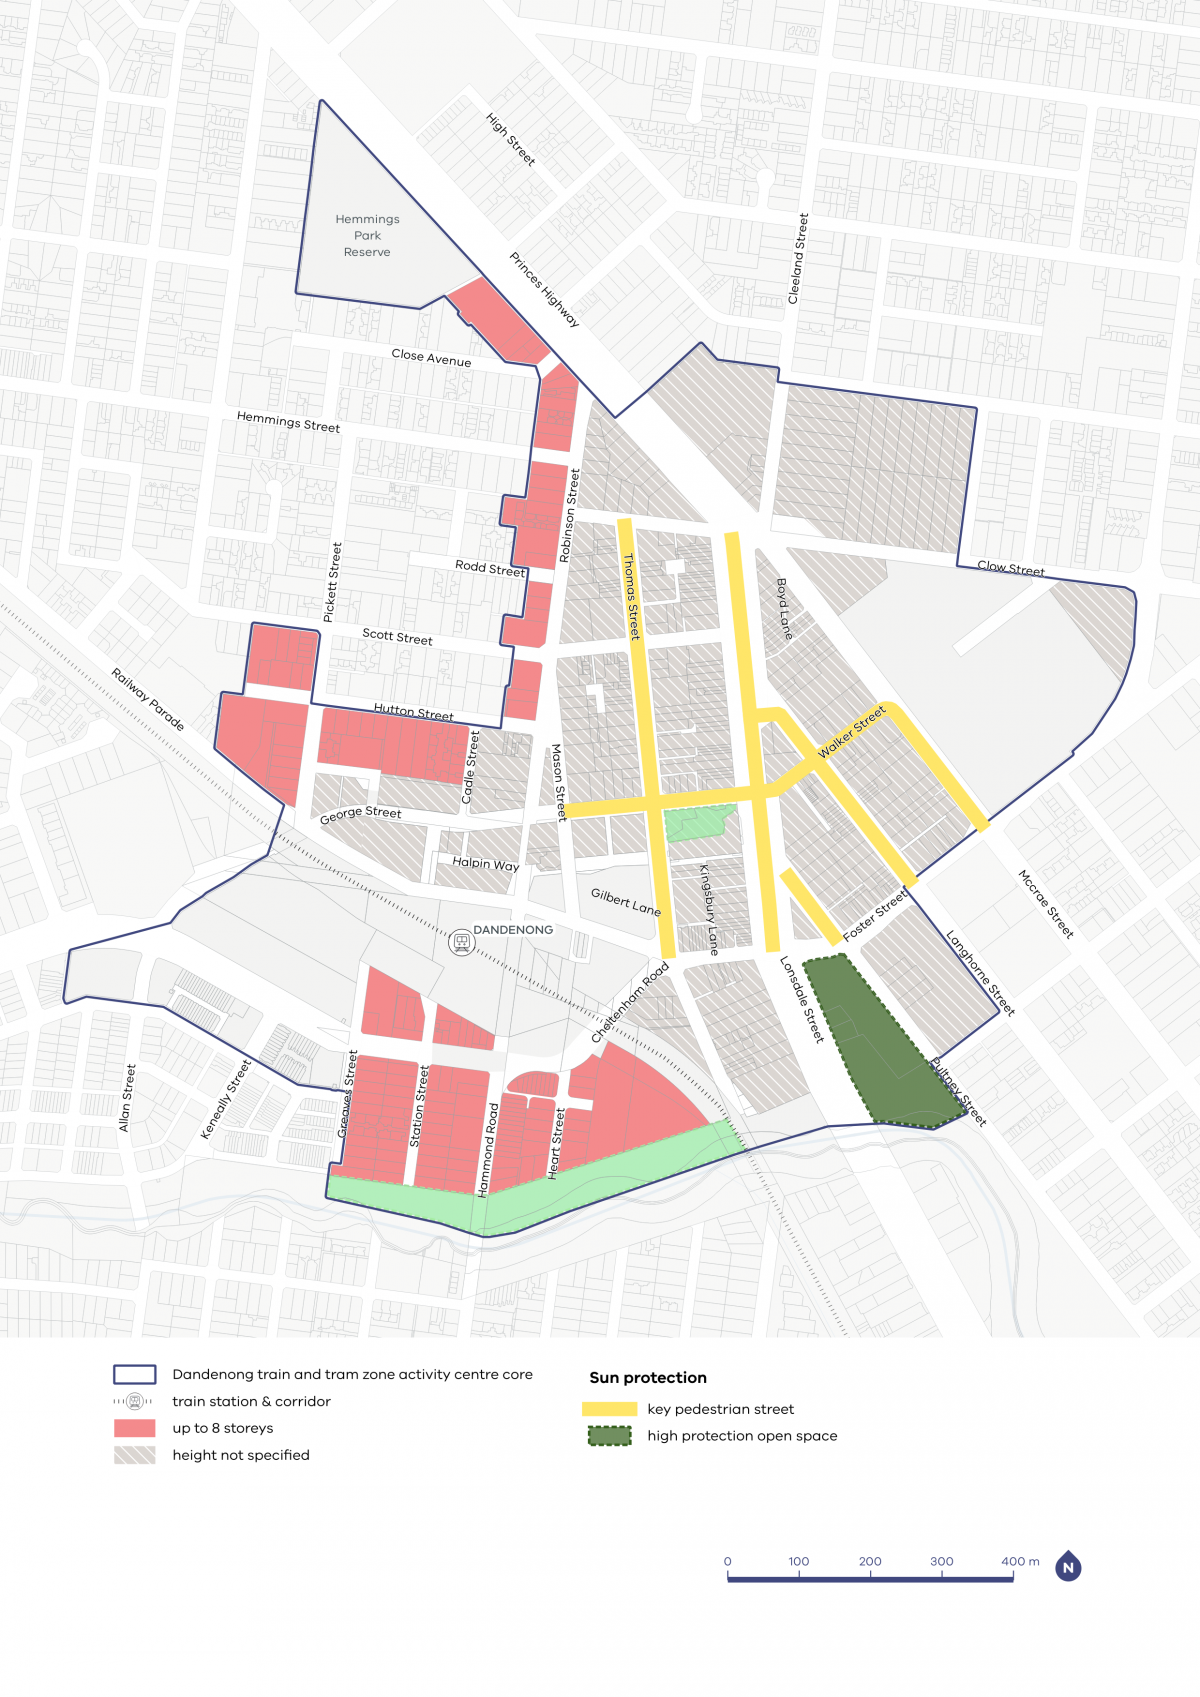
- a maximum eight storey height limit to the edges of the centre, to ensure a gradual transition from the core to areas with lower residential density
- applied solar protection to key pedestrian streets and parks to protect footpath and open space access to sunlight and to ensure a high level of amenity.
Dandenong core and catchment map
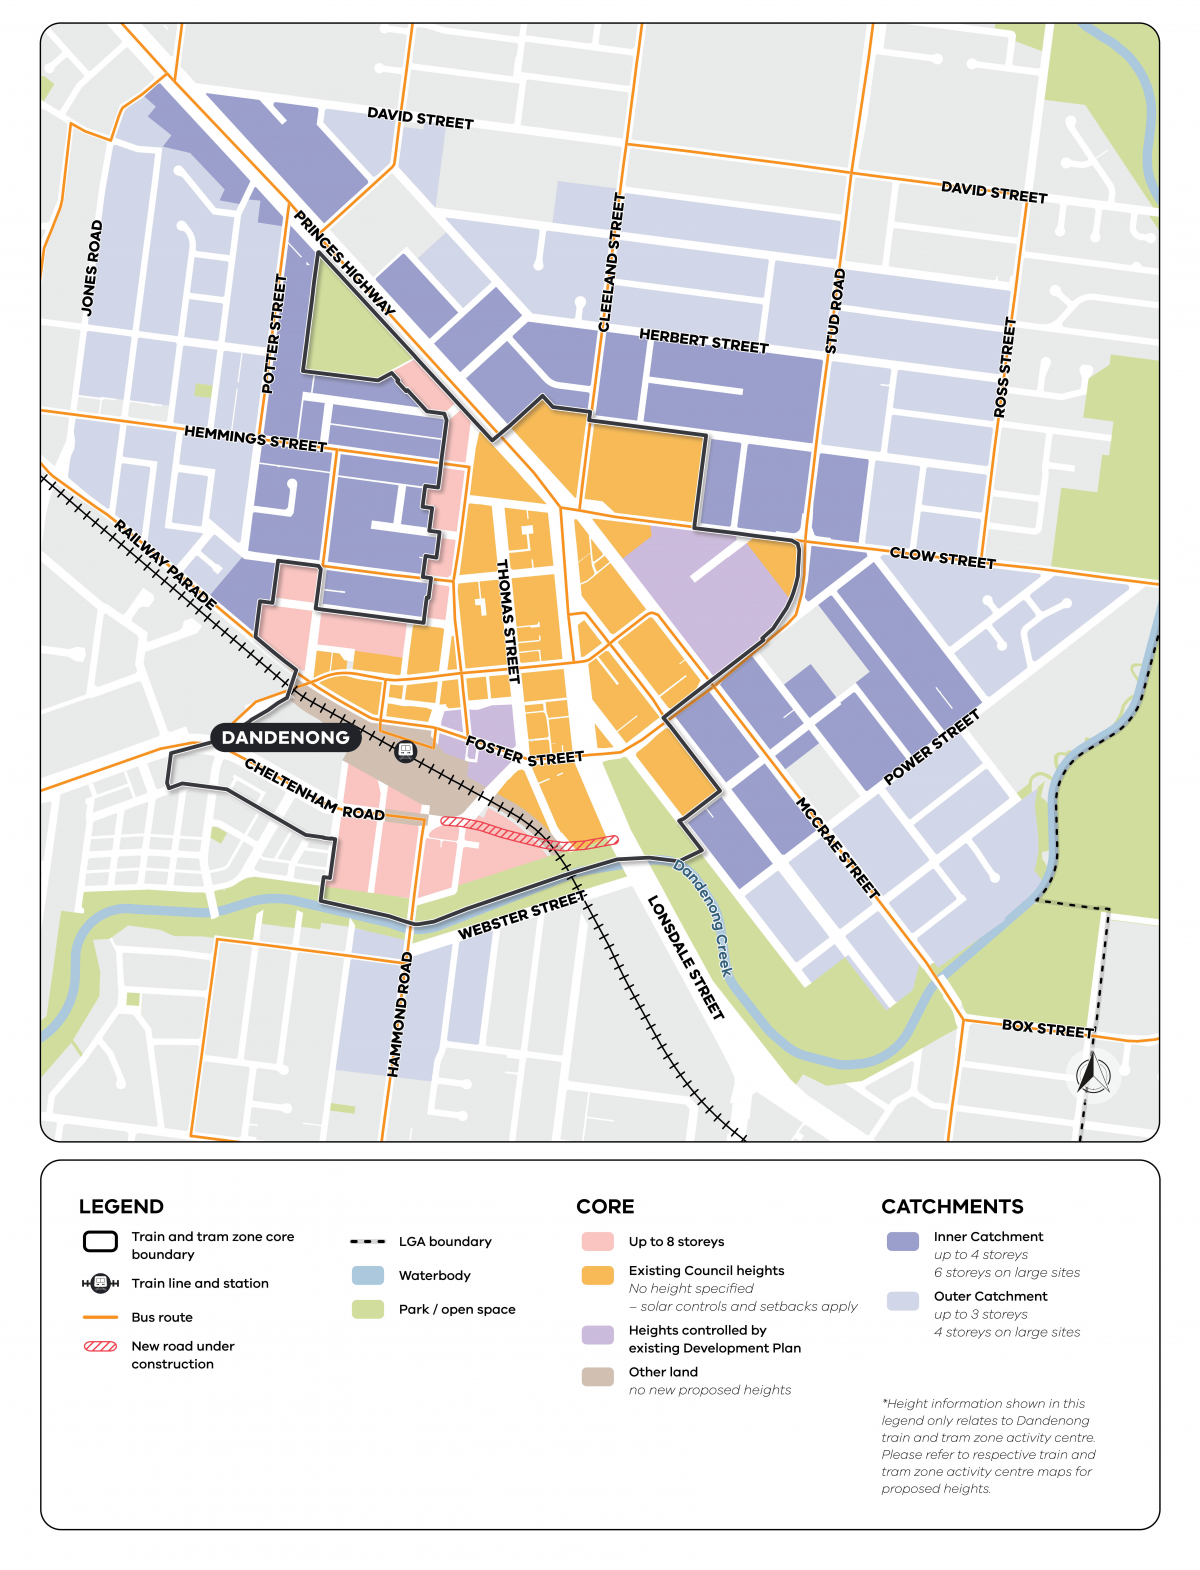
View the Springvale to Dandenong core and catchment map.
Dandenong core and catchment explained
The core is the central part of the train and tram zone activity centre, closest to public transport, jobs and services. This area is best suited to accommodate more homes.
The catchment is the surrounding area within approximately 10 minutes’ walk of the core (around 800 metres).
As you move away from the commercial and community core of the train and tram zone activity centre, we expect that the building heights will gradually decrease. This will allow a transition between the activity centre and the surrounding suburb.
In Dandenong, the inner catchment has been drawn close to the core, where there is the best access to transport, services and amenities.
The outer catchment has been reduced in the south, where Dandenong Creek limits access.
Visit the How we’re planning page to find out more about core and catchment areas, new planning tools, streamlined planning processes and the approach to delivering more homes in train and tram zone activity centres.
Activity centre plans
The built form outcomes and building heights for the activity centre core are set out on the following plans:
Plan 7: Dandenong typology, activation and setbacks.
Plan 8: Dandenong building heights and sun protection.
The plans support the right types of homes being built in the places they fit best.
Page last updated: 02/10/26