
Reference
On this page:
The vision for Mitcham
The following vision for Mitcham train and tram zone activity centre is built from the Statement of Advice prepared by a Community Reference Group (CRG) made up of local community members.
Mitcham will continue to play a significant role as a commuter centre, supported by its public transport connections and access to major retail stores.
Mitcham station will remain a key transport hub, with opportunities for development in the surrounding area, to enhance the integration with Whitehorse Road and Mitcham Road, which serve as key roads.
The centre will be revitalised through improvements to public spaces, better connections between retail areas, more green spaces, and provision of housing close to transport.
Growth will support local businesses, strengthen community life, and ensure Mitcham remains a convenient and welcoming place for residents and visitors alike.
"Mitcham is ideally positioned to accommodate more homes close to transport, retail and employment hubs. The area already has strong public transport links and community facilities, making it suitable for well‑planned medium‑density housing that respects neighbourhood character while increasing supply."
What we understand about the place and how we’ve addressed it
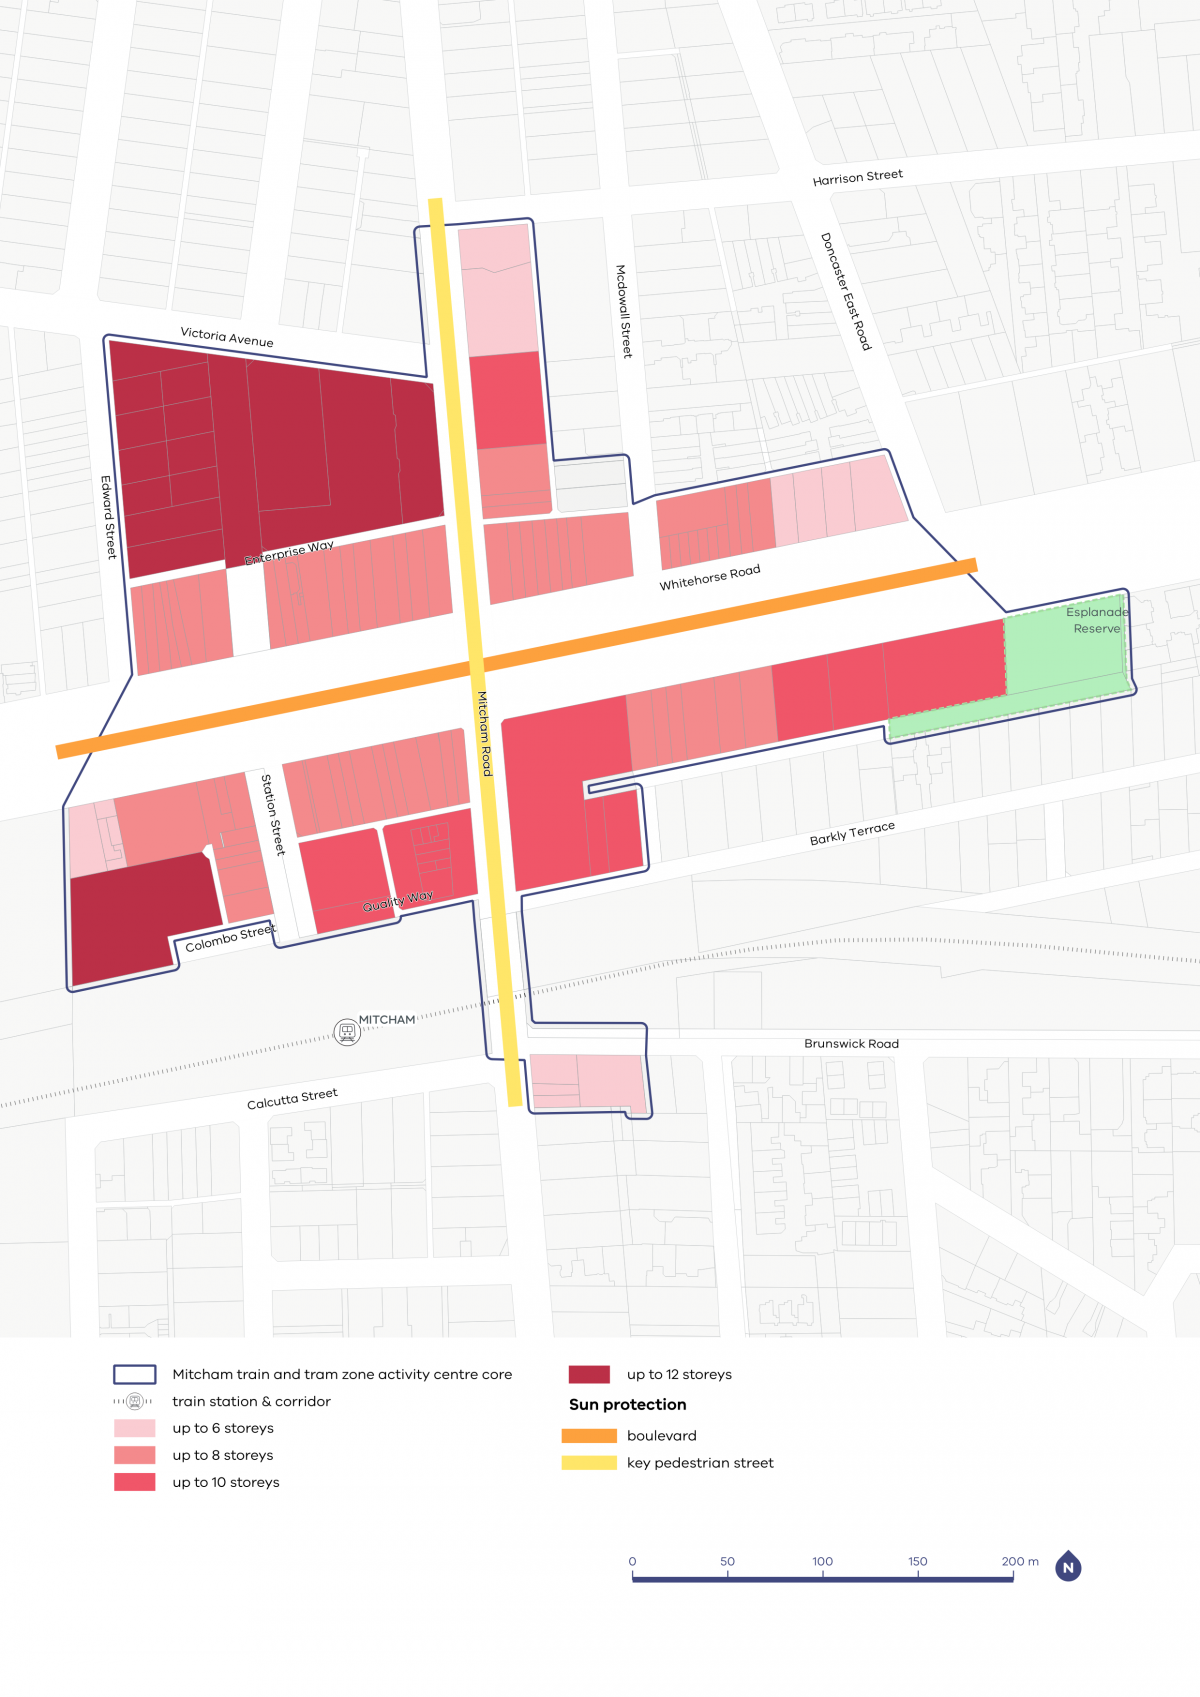
Mitcham Shopping Centre and the adjacent car parking are important destinations for visitors and residents. The plan has identified it as a large opportunity site capable of greater heights, up to 12 storeys, but we know that it is important to community that this site is sensitive to surrounding development and particularly sensitive to the adjacent residential areas.
The Community Reference Group noted how important sun access is to key pedestrian areas.
Mitcham Road, as the main thoroughfare to the train station, is identified as a key pedestrian street for sun access protection. We have also identified Esplanade Reserve as an open space requiring sun access protection, ensuring it gets enough sunlight to remain a desirable destination.
We heard that the community generally supports a graduation in height within the activity centre to the inner catchment, then the outer catchment and beyond. Within the core, the community prefers higher density housing closer to the train station.
As part of our work, we've applied:
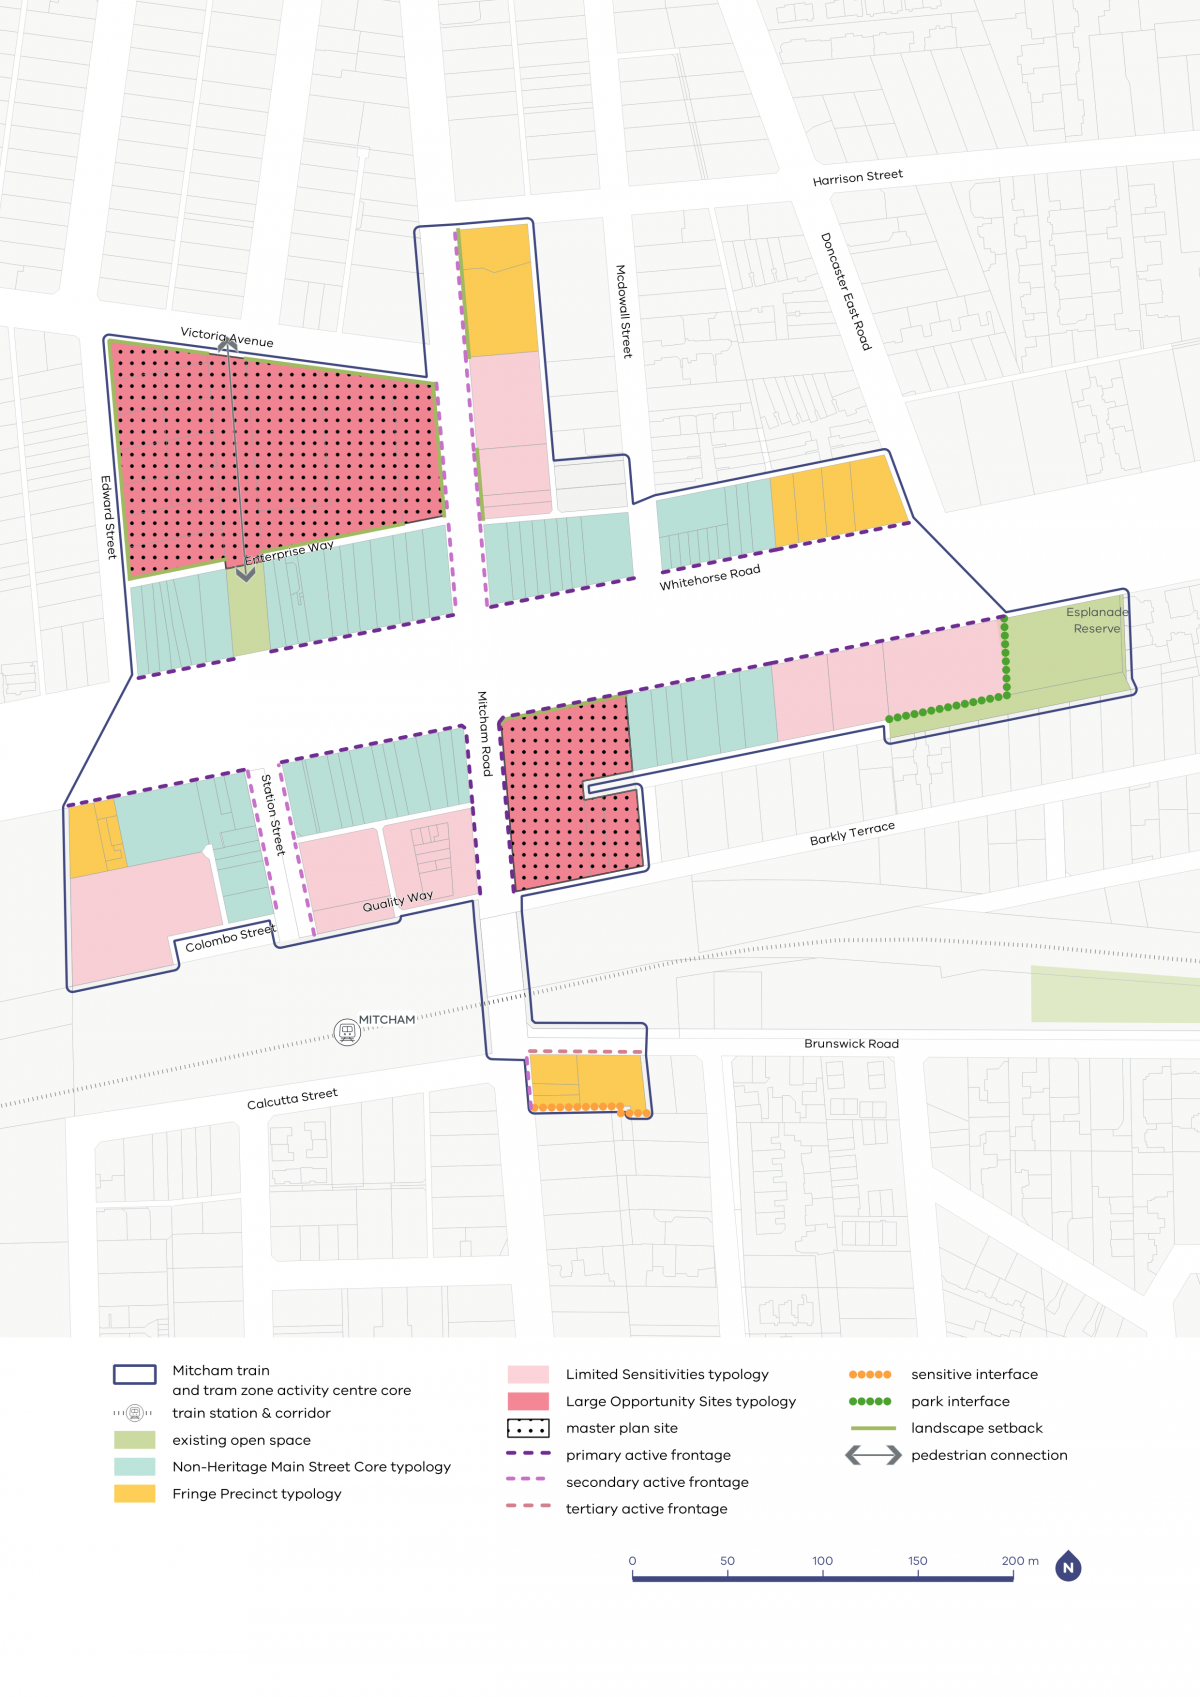
- retained landscape setbacks in places with existing landscaping and canopy trees, to ensure these places continue to contribute to the public realm of Mitcham’s streets
- applied active frontages to ensure the main shopping strip remains vibrant and pedestrian-friendly
- applied sensitive interface setbacks to protect properties to the south and ensure they receive enough sunlight
- applied sun access to Esplanade Reserve to ensure the existing dense trees and vegetation can be sustained and enjoyed by everyone
- applied sun access protection to Whitehorse Road to maintain the existing leafy trees along the service roads.
Mitcham core and catchment map
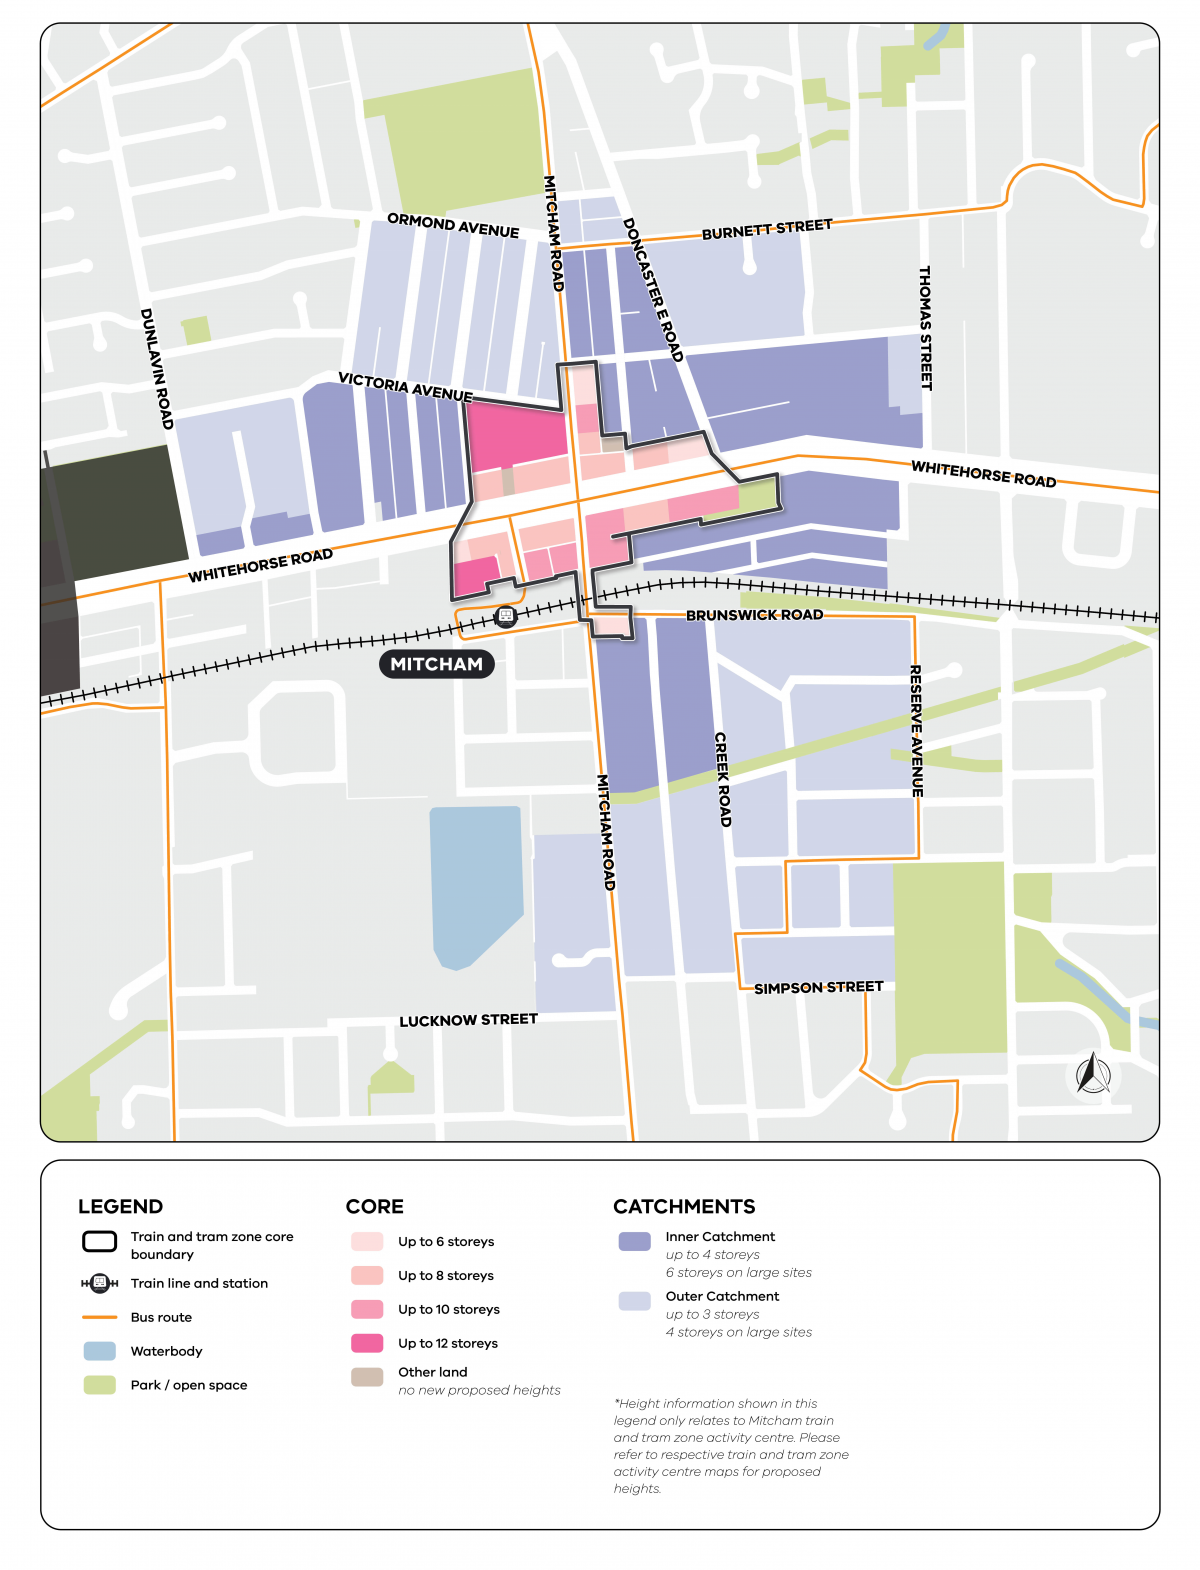
View the Blackburn to Mitcham core and catchment map.
Mitcham core and catchment explained
The core is the central part of the train and tram zone activity centre, closest to public transport, jobs and services. This area is best suited to accommodate more homes.
The catchment is the surrounding area within approximately 10 minutes’ walk of the core (around 800 metres).
As you move away from the commercial and community core of the train and tram zone activity centre, we expect that the proposed building heights will gradually decrease. This will allow a transition between the activity centre and the surrounding suburb.
In Mitcham, we’ve applied inner catchment along the key streets, such as Whitehorse Road.
We’ve applied outer catchment to back streets and areas of high community importance, such as the area between Victoria Avenue, Gillies Street, Ormond Avenue and Mitcham Road.
Visit the How we’re planning page to find out more about core and catchment areas, new planning tools, streamlined planning processes and the approach to delivering more homes in train and tram zone activity centres.
Activity centre plans
The built form outcomes and building heights for the activity centre core are set out on the following plans:
Plan 7: Mitcham typology, activation and setbacks.
Plan 8: Mitcham building heights and sun protection.
The plans support the right types of homes being built in the places they fit best.
Page last updated: 02/10/26