
On this page:
State Design Book
We know Victoria is a great place to live – that's why more people are calling it their home.
In 2025, the Victorian Government released the Plan for Victoria, with a goal to build 2.24 million homes across Melbourne and our regional cities and towns over the next 30 years. The plan commits to ensuring Victoria’s suburbs, towns and neighbourhoods are vibrant, resilient and inclusive to support strong communities. Good quality housing design is essential to help us meet these commitments.
Each new home will have lasting impacts on its residents, its surroundings, the neighbourhood and the environment. Together, these incremental impacts can shape our state. We want to make sure these new homes are well designed and have enduring, positive impacts.
That’s why we’ve created the State Design Book, a three-part book that will demonstrate examples and techniques to achieve great housing design, and explore the principles that underpin them.
With each part serving a different purpose and intended for a different audience, the State Design Book tells a story of how good design can contribute to better homes, neighbourhoods and environments.
Part 1: Design Principles
Part 1 of the State Design Book is the design principles. It outlines seven principles of great design to ensure new housing is well-designed, sustainable and liveable.
The seven design principles were developed as part of the Great Design Fast Track pathway, a streamlined planning process for apartments and townhouses that demonstrate great design. The seven design principles were created in partnership with the Office of the Victorian Government Architect and are used to guide and assess the quality of development proposals accessing the Great Design Fast Track pathway, ensuring all projects are committed to delivering great, high amenity housing.
Beyond the Great Design Fast Track, these seven design principles provide useful guidance and inspiration to anyone looking to design, develop and deliver housing in Victoria.
Download Part 1: Design Principles
For further details, see Great Design Fast Track
Part 2: Community Choice
For Part 2 of the State Design Book, we wanted to begin with a clear picture of what Victorians value most and would like to see more of in a home.
From April to June 2025, we welcomed Victorians to nominate buildings from across the state that demonstrate great design. Residential buildings including townhouses and apartments up to eight storeys were eligible for inclusion.
More than 170 participants across metropolitan and regional Victoria nominated 129 projects across the state as examples of buildings Victorians love.
We then researched, reviewed and shortlisted the nominations based on their eligibility and alignment with the seven design principles in Part 1.
A panel drawn from the Office of the Victorian Government Architect’s Independent Design Review Experts reviewed the shortlisted nominations and selected 28 stand-out projects.
Through the review process, the panel observed five common themes across the selected projects:
- People first, cars second
- More than a corridor
- No landscape too small
- Planning for success
- The living street
Each of these themes is discussed in more detail in Part 2 of the State Design Book: Community Choice.
Part 2 is illustrated with the 28 projects chosen by the panel. It includes the panel’s commentary on the nominations and what makes their designs great.
This document is not regulatory or restrictive. It should be read as a reference, with the aim to share community perspectives on what makes great housing design and what people want to see more of.
Download Part 2: Community Choice
Showcase gallery
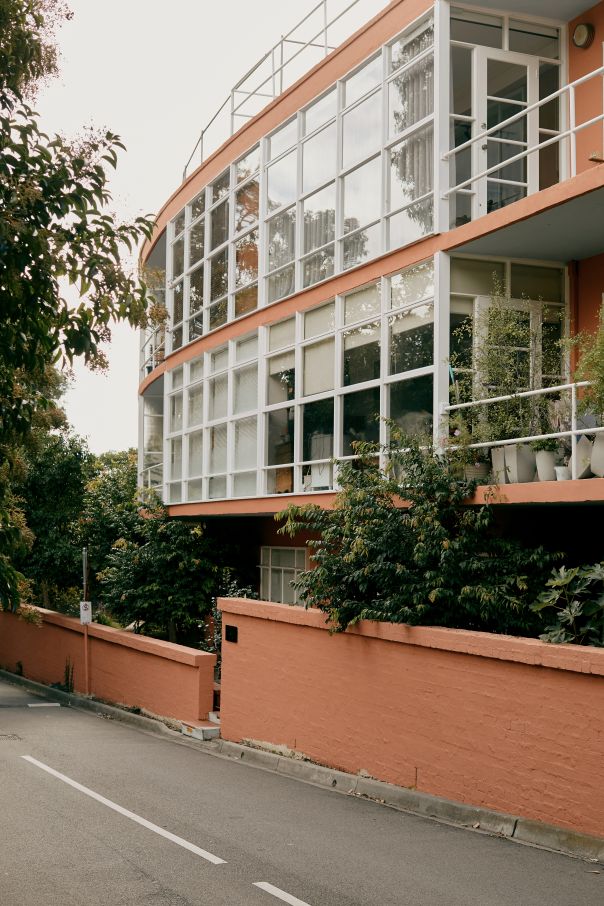
- Caringal Flats, Tahara Road, Toorak, Wurundjeri Country
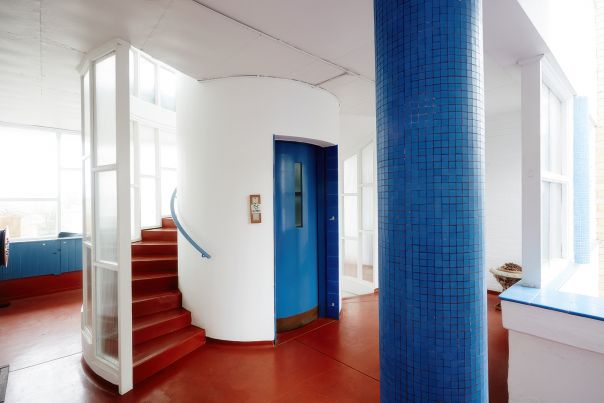
- Moonbria, Mathoura Road, Toorak, Wurundjeri Country
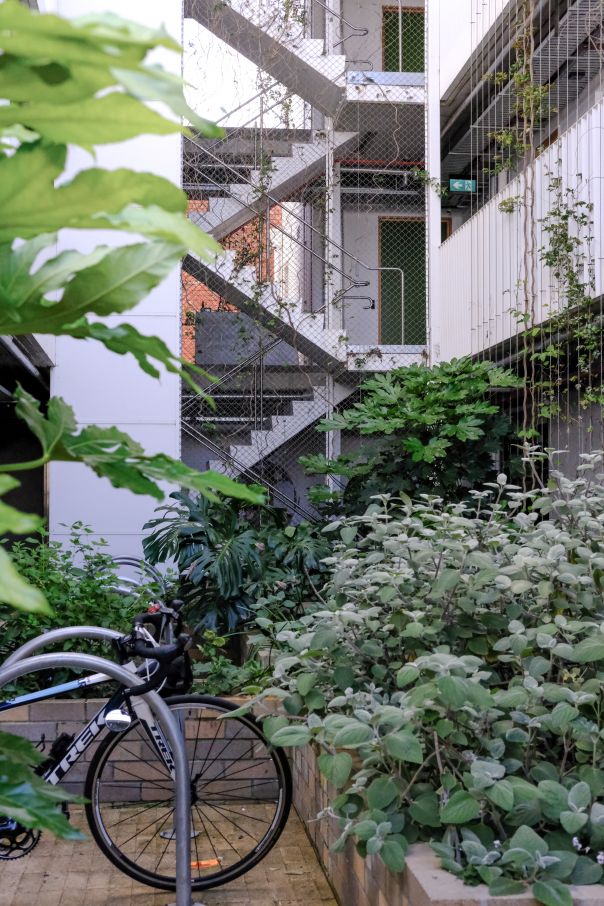
- Nightingale Ballarat, Davey Street, Ballarat, Wadawurrung Country
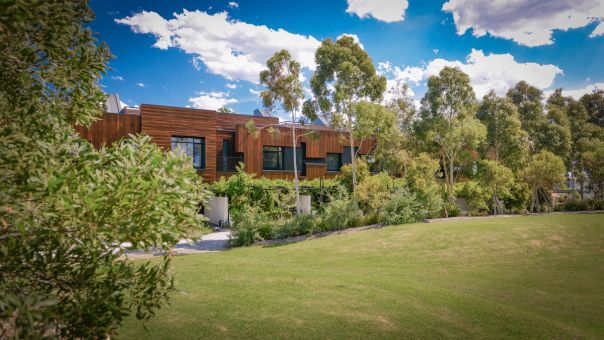
- Heller Street, Brunswick, Wurundjeri Country
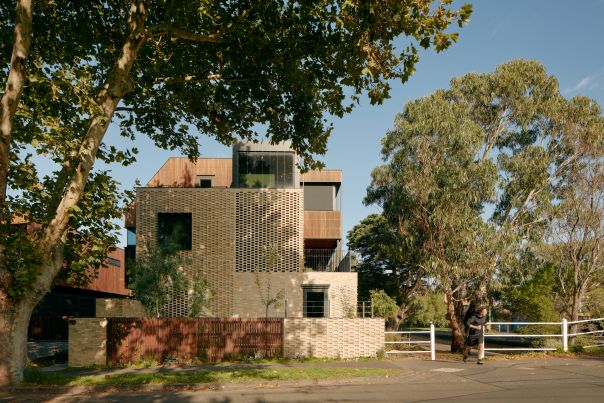
- Ruskin Street, Elwood, Bunurong Country
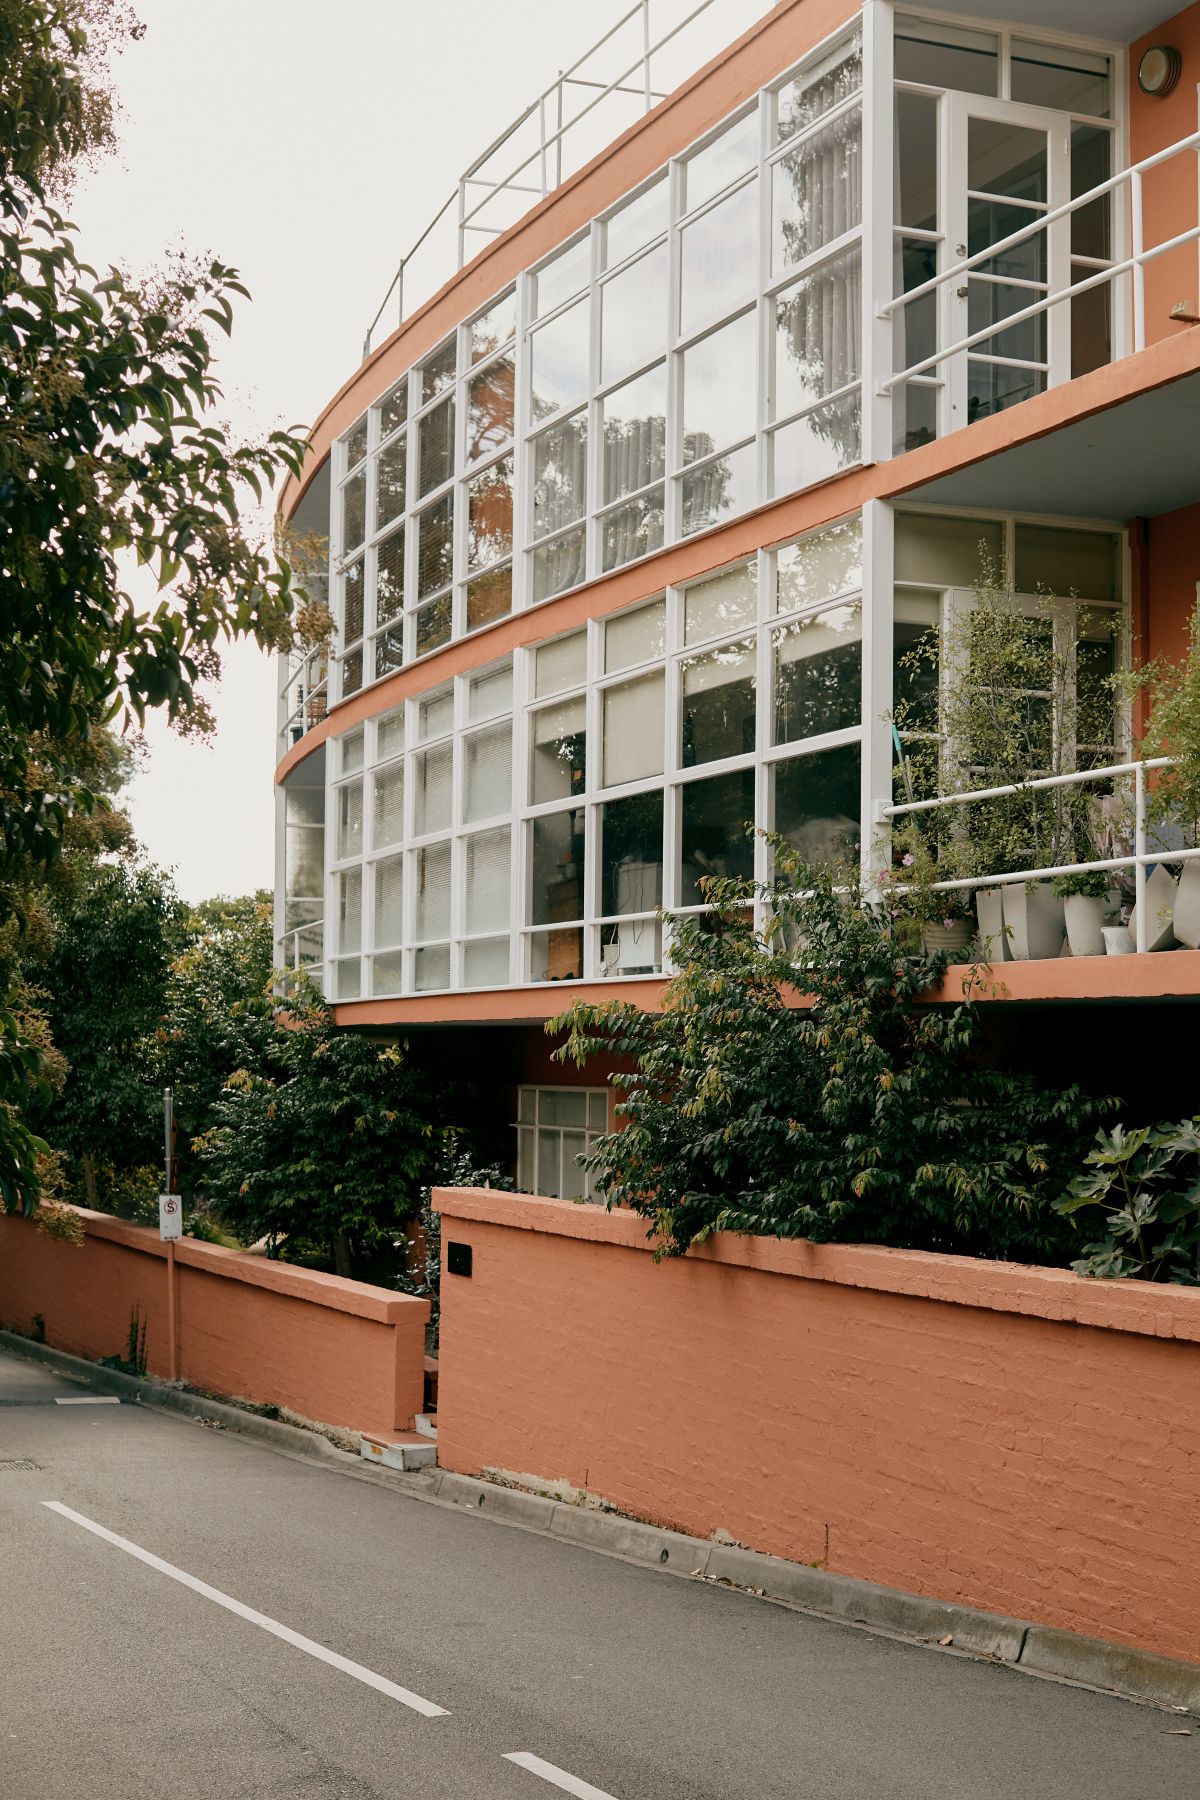
Caringal Flats, Tahara Road, Toorak, Wurundjeri Country
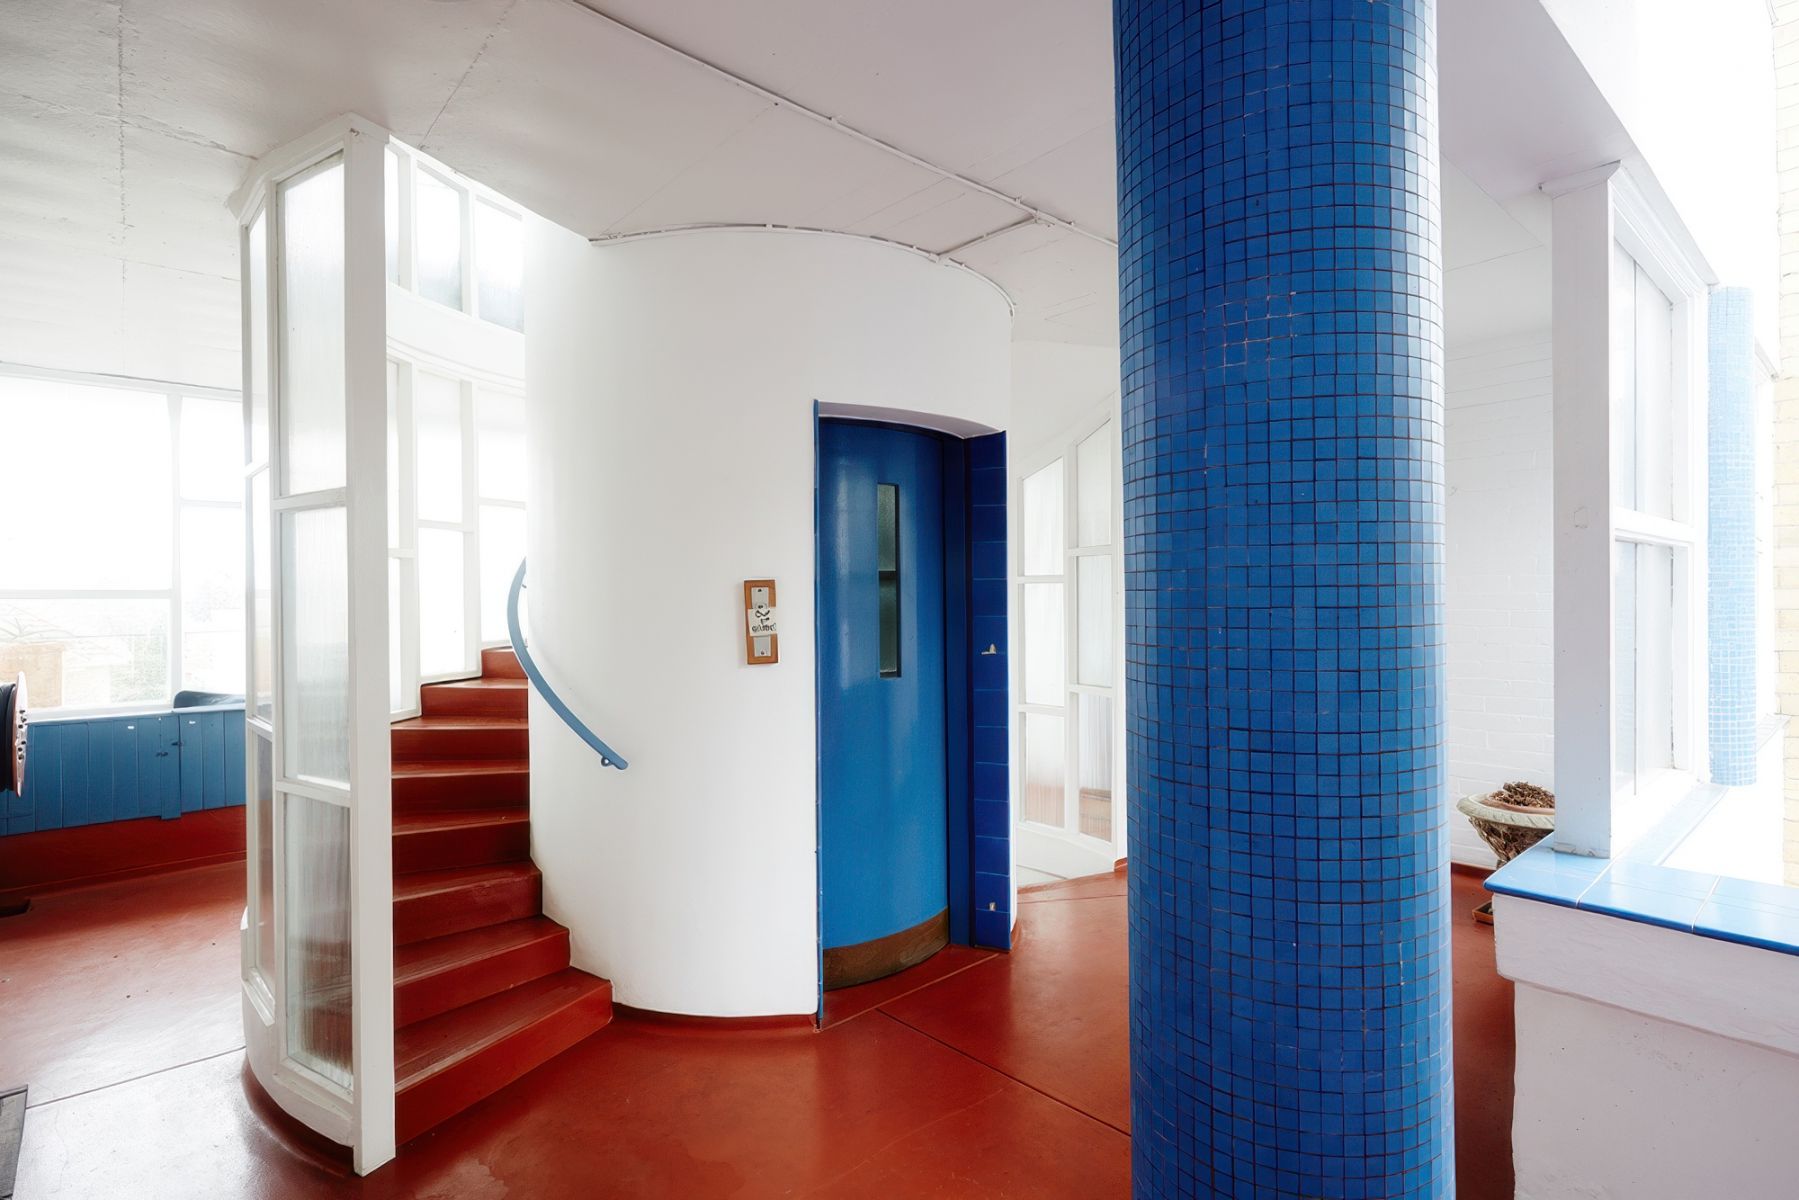
Moonbria, Mathoura Road, Toorak, Wurundjeri Country
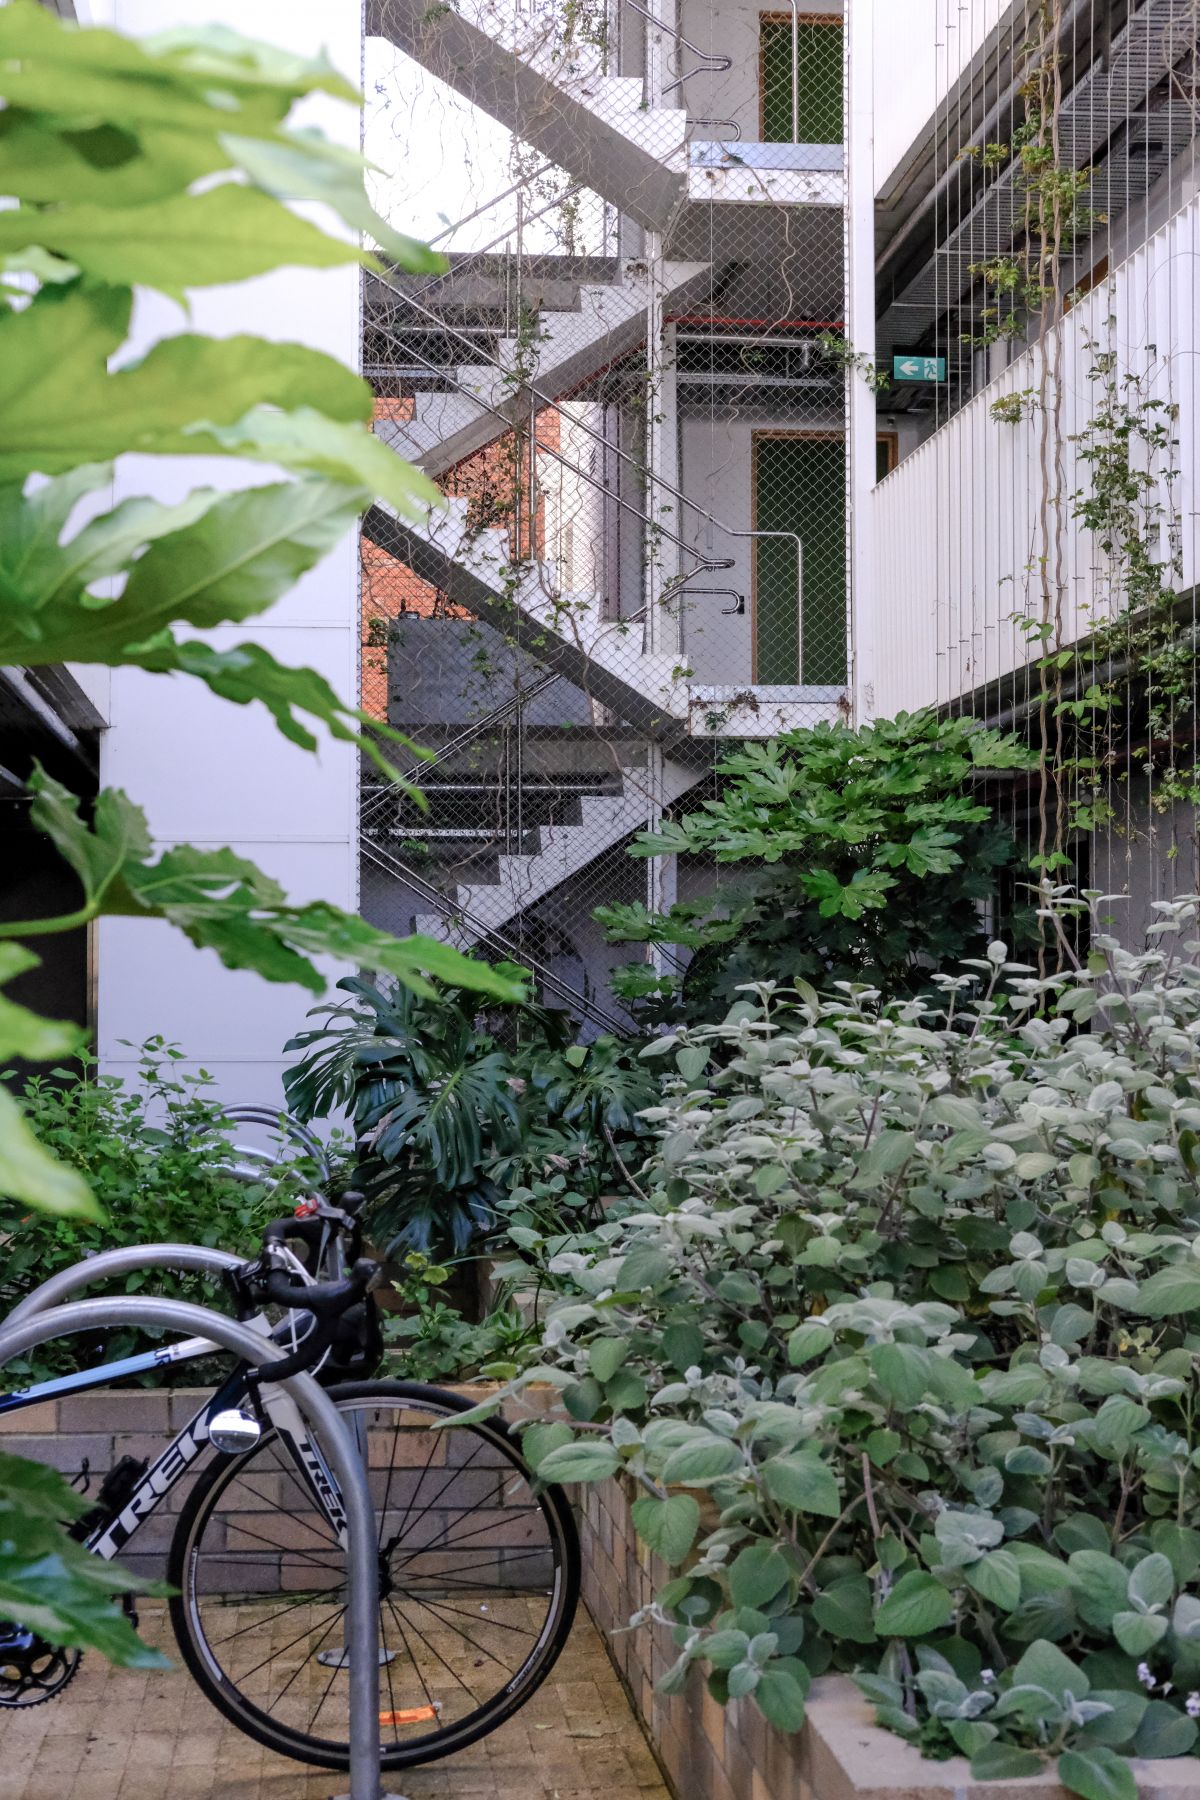
Nightingale Ballarat, Davey Street, Ballarat, Wadawurrung Country
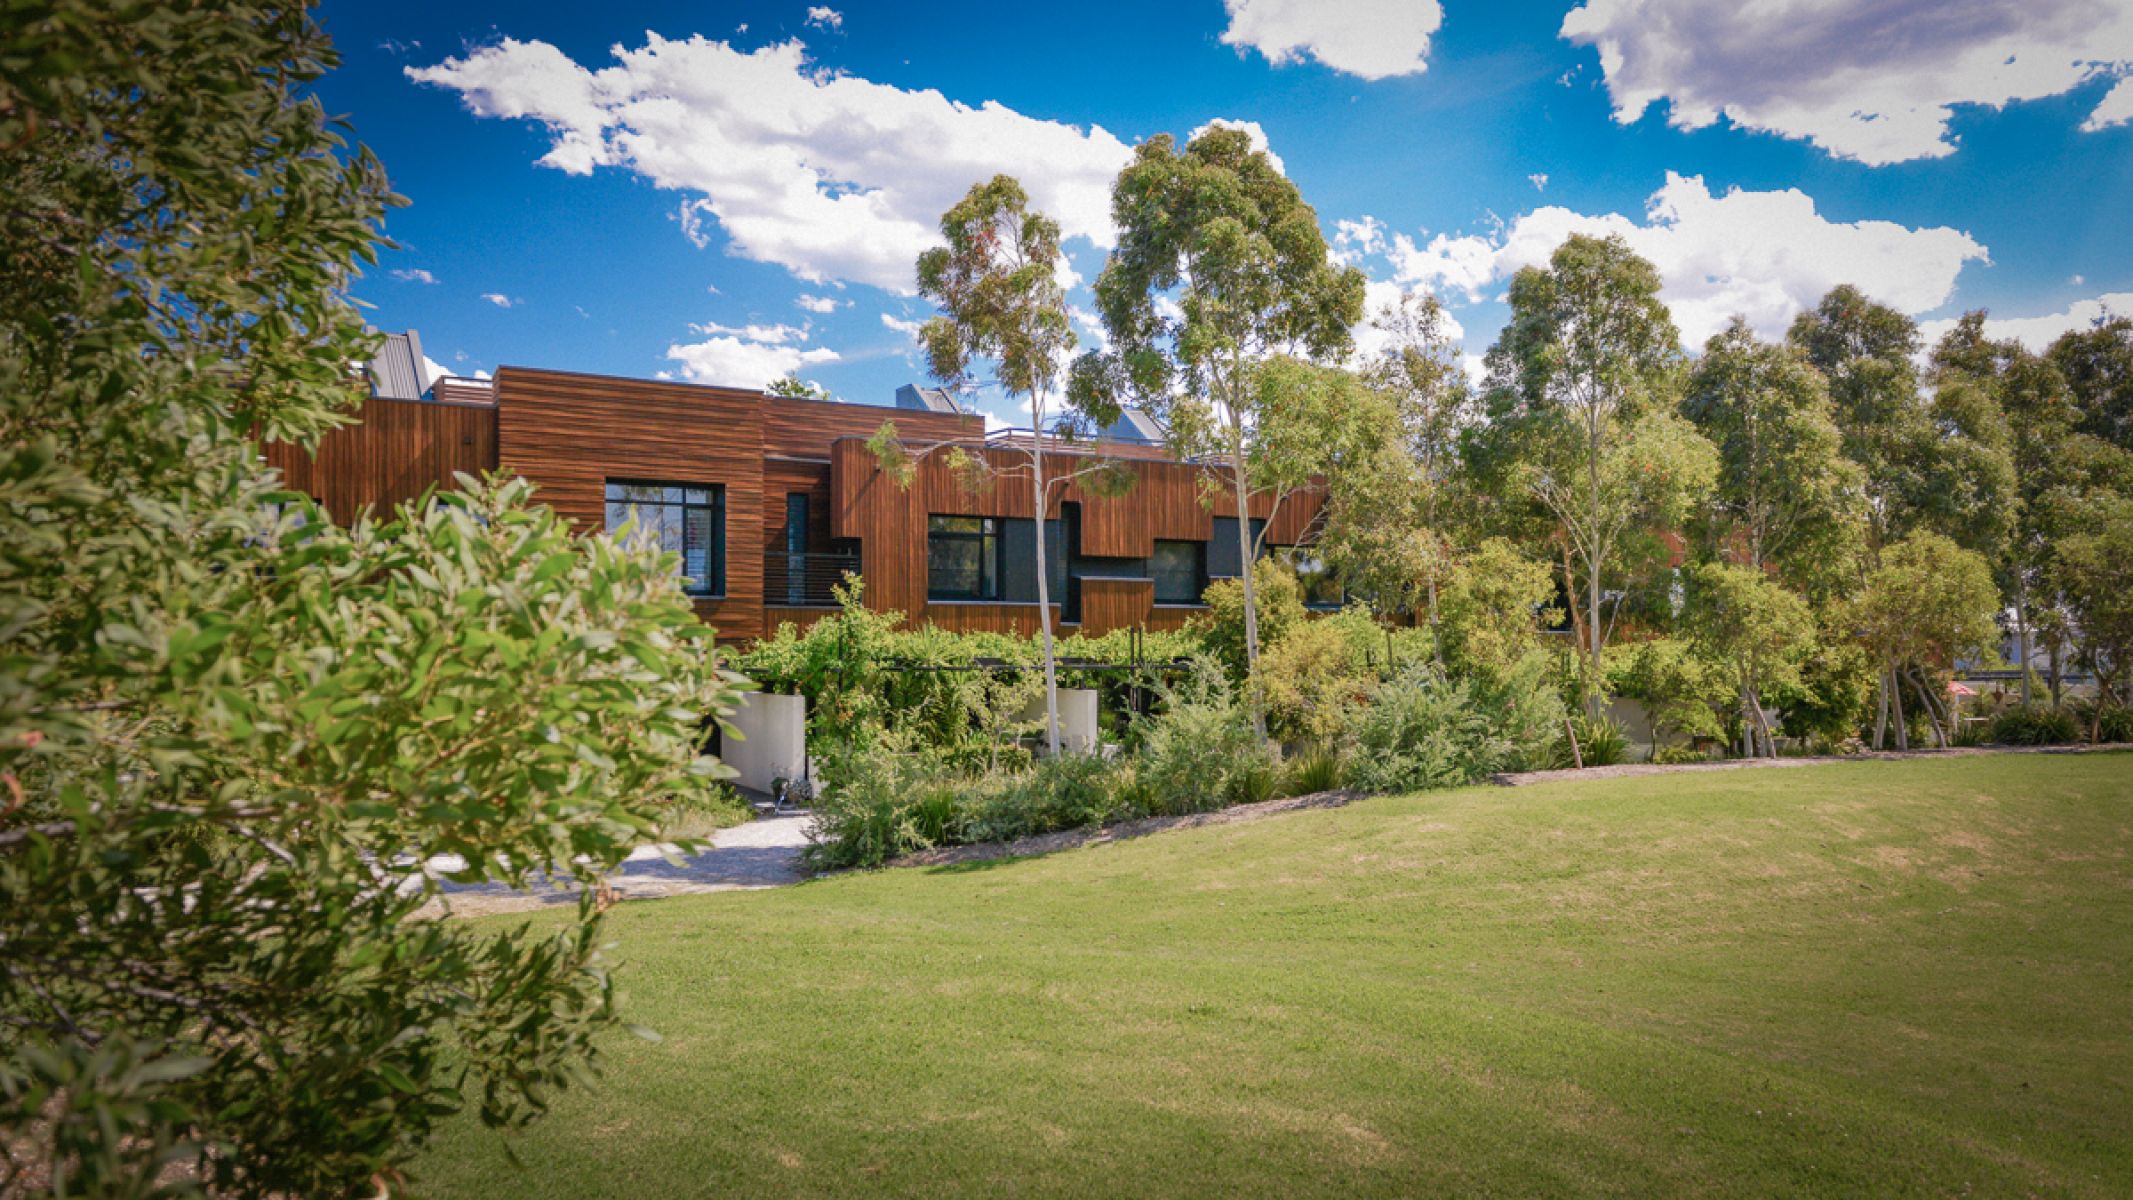
Heller Street, Brunswick, Wurundjeri Country
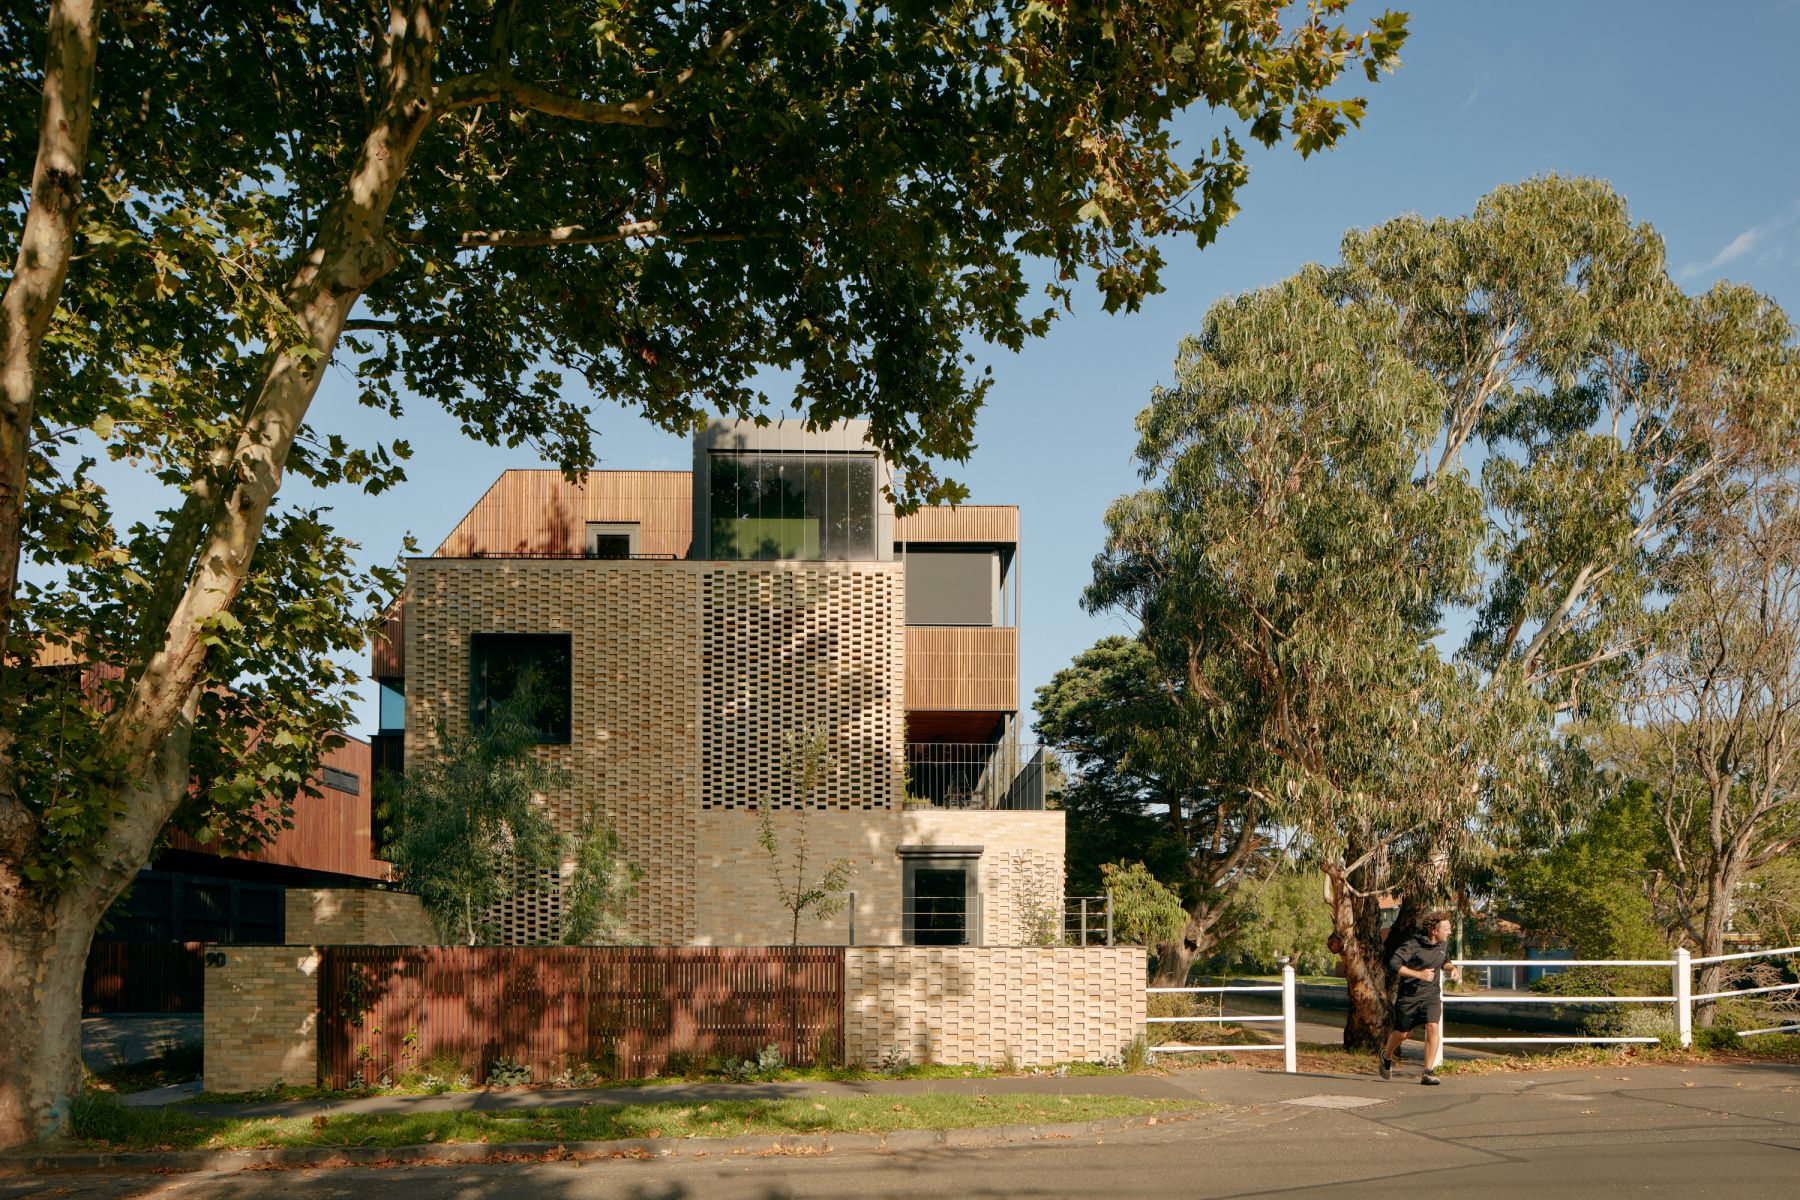
Ruskin Street, Elwood, Bunurong Country
Part 3: University Showcase
Architectural designs and ideas from Victorian universities can drive innovation in the design industry to help provide great homes.
That’s why we're showcasing a selection of high-quality housing design work from Victorian university students in Part 3 of the State Design Book.
Part 3: University Showcase includes designs for townhouses, apartments and housing precincts that increase liveability, promote sustainability and challenge the status quo. The designs capture the critical perspectives of students on the housing challenges that we face today, and identify opportunities for the future.
The featured projects were chosen by an intergovernmental panel of design experts, who reviewed over 60 submissions from students and researchers across the five Victorian universities with an accredited architecture course. After a highly competitive process, 24 of these projects were selected to be included in the showcase. The key qualities of these projects will help guide how we can design more homes for Victorians that contribute positively to residents, neighbourhoods and the environment.
Congratulations to all students and researchers whose work was selected, as well as those who were nominated. We also thank the participating universities for making this showcase possible:
 Deakin University Deakin University
|
 Monash University Monash University
|
 RMIT University RMIT University |
 Swinburne University of Technology Swinburne University of Technology
|
 University of Melbourne University of Melbourne |
Download Part 3: University Showcase
What's next for the State Design Book
The State Design Book has been shaped by design experts, peak bodies, the development industry, community, university students and academics, and many others.
It gives guidance and shares inspiration on what great housing design can look like – to people building homes and those who appreciate them.
As housing trends, policies and technologies evolve, this book will too. We intend the book to be a living publication, where more examples of great housing and design innovation can be added in the future.
Our aim is to continue to evolve this book as a useful resource for anyone looking to design, develop and deliver housing.
Page last updated: 07/08/26