
Reference
On this page:
The vision for Prahran
The following vision for the Prahran train and tram zone activity centre is built from the Statement of Advice prepared by a Community Reference Group (CRG) made up of local community members.
Prahran’s historic streetscapes, cultural richness and vibrant community atmosphere will be preserved and enhanced as the activity centre continues to grow. Prahran’s growth will be thoughtfully managed to reflect its distinct local character, while accommodating more housing in targeted areas, and responding to ongoing development across the broader area.
Key community places such as Prahran Square, Prahran Market, Grattan Gardens and Princess Gardens will remain central, supporting Prahran’s role as a major civic and commercial centre within the broader network of activity centres.
"I would like the area to be developed in a balanced way where new development is integrated into the suburb…by increasing greenery, parks and community spaces."
What we understand about the place and how we’ve addressed it
The Prahran activity centre builds on Stonnington City Council’s existing strategic work for the Prahran precinct in their Activity Centre Zone.
The Community Reference Group noted how important open spaces, footpaths and sunny streets are for access, amenity and the vibrant local character.
The Prahran activity centre is also home to social housing that is undergoing redevelopment managed by Homes Victoria. The Program is not proposing any changes to the existing planning controls that are in place for these sites.
We heard that the community are generally supportive of housing growth along the train line as well as main streets such as Commercial Road and High Street.
As part of our work, we have:
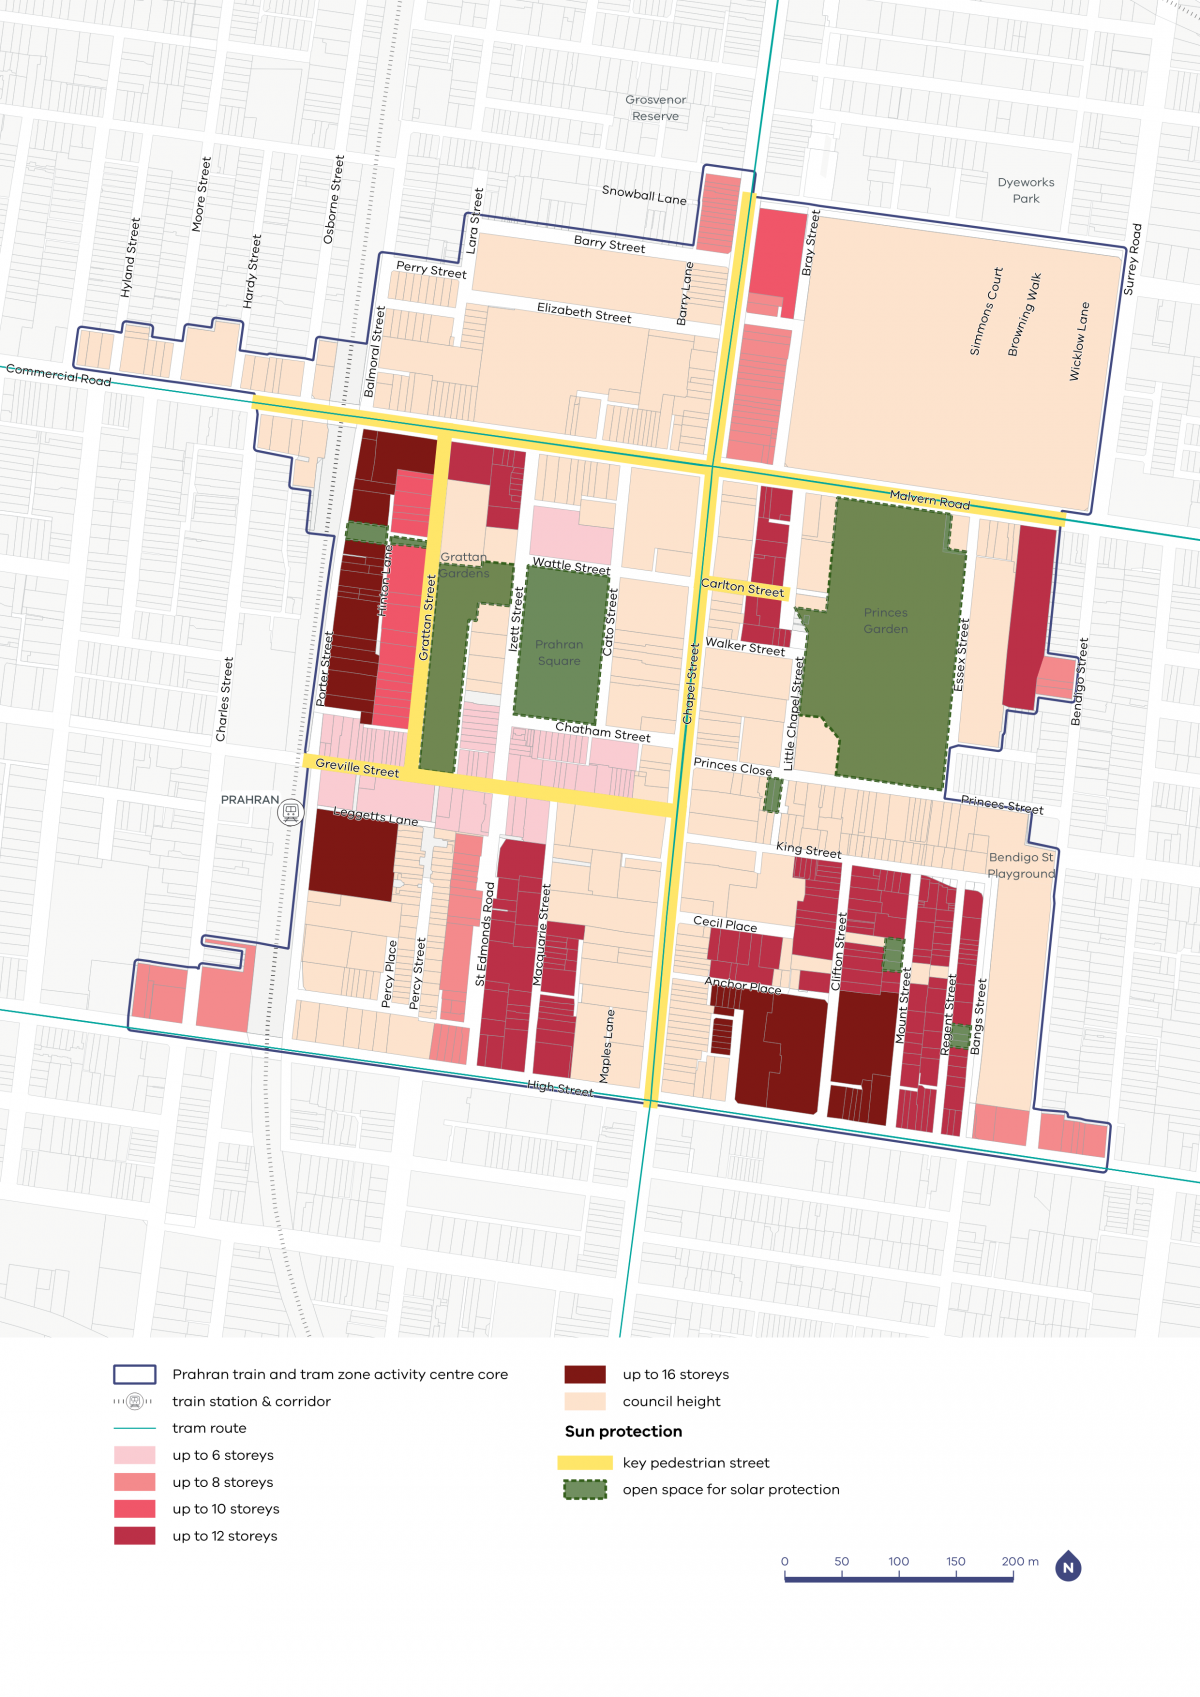
- applied new sun access protections on Greville Street to ensure increased housing will not diminish the look and feel of this valuable public space while delivering improved development flexibility and better design outcomes
- set 8 storey maximum heights on the fringes of High Street, to transition to the surrounding residential catchment
- retained existing maximum building heights in certain areas of Prahran following an assessment of lot size, development potential and the suitability of the existing controls
- retained solar access protection of existing open spaces and key streets such as Greville Street and Chapel Street
- permitted heights of 12 to 16 storeys on large lots on High Street and on Porter Street, which runs parallel to the rail corridor.
Prahan core and catchment map
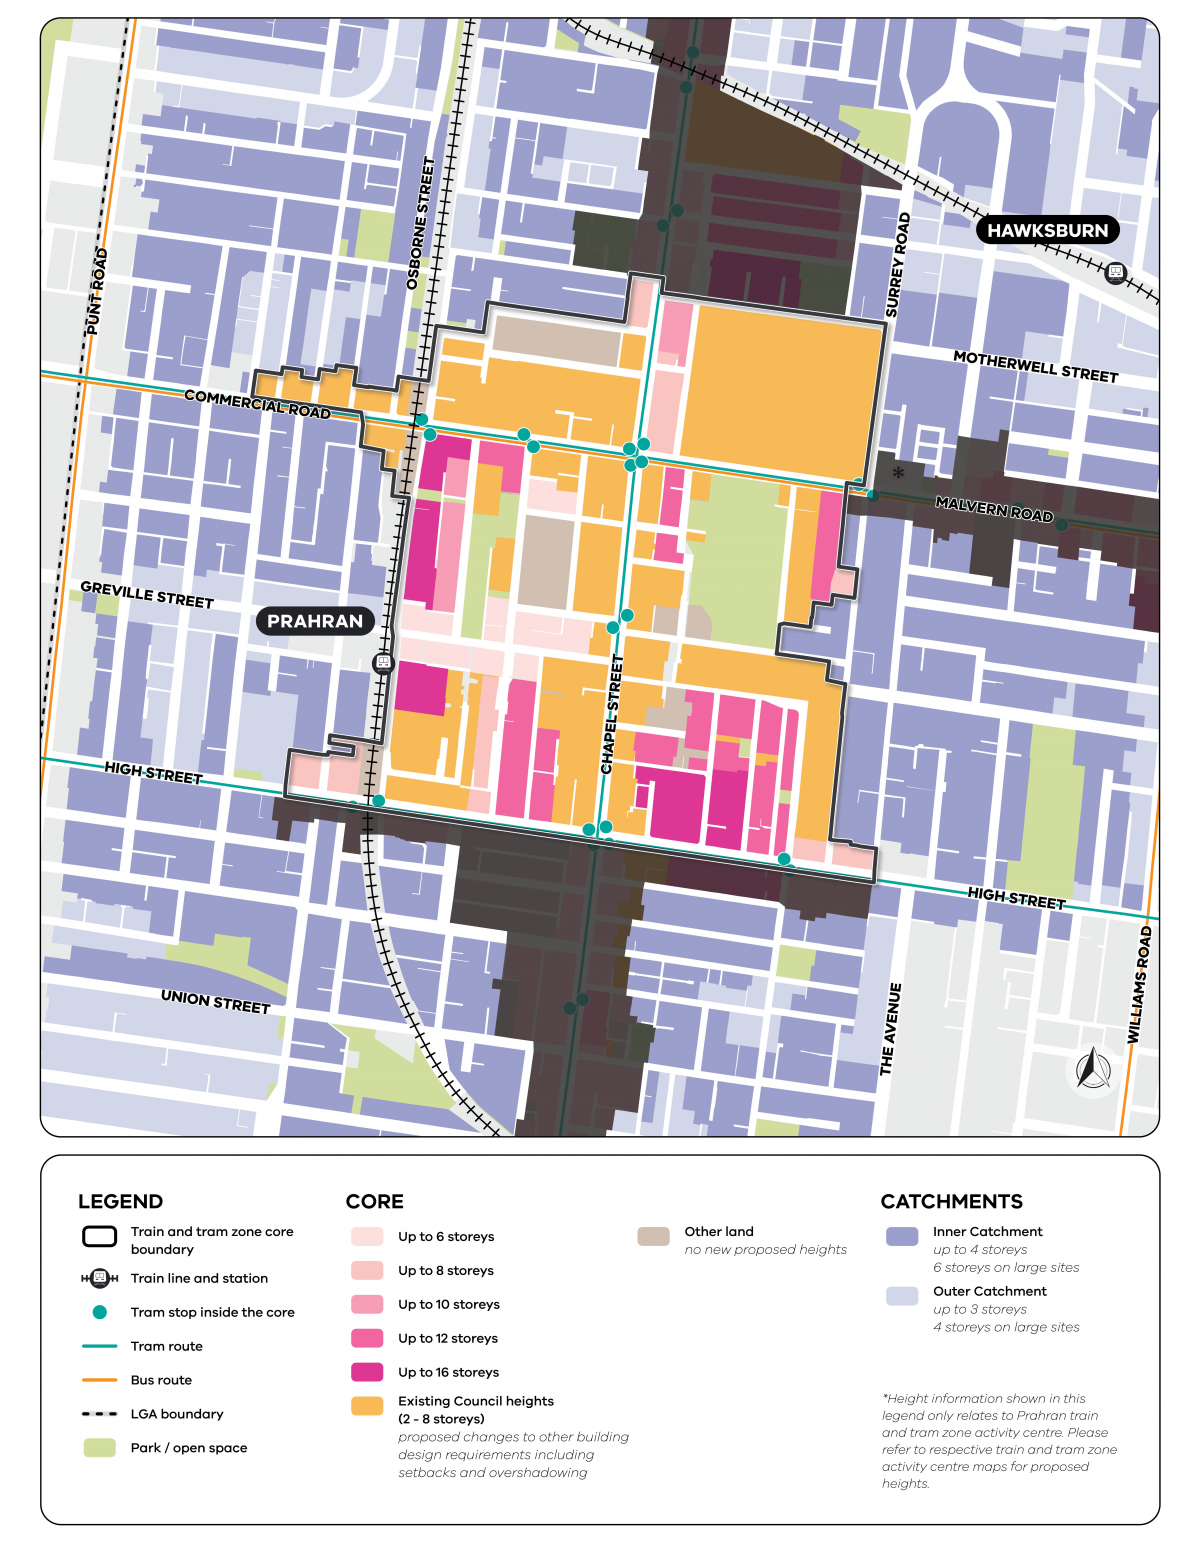
View the South Yarra to Windsor core and catchment map.
Prahran core and catchment explained
The core is the central part of the train and tram zone activity centre, closest to public transport, jobs and services. This area is best suited to accommodate more homes.
The catchment is the surrounding area within approximately 10 minutes’ walk of the core (around 800 metres).
As you move away from the commercial and community core of the train and tram zone activity centre, we expect that the proposed building heights will gradually decrease. This will allow a transition between the activity centre and the surrounding suburb.
In Prahran, the catchment does not extend across major roads, as access to the activity centres is less direct across these busy roads.
The inner catchment is closes to train stations and tram lines as a result of community supporting residential growth in areas closest to public transport.
The catchment directly intersects with the Hawksburn to Malvern and Toorak Village activity centre catchment. This is reflective of the high access to transport, public services and amenities local residents enjoy.
Visit the How we’re planning page to find out more about core and catchment areas, new planning tools, streamlined planning processes and the approach to delivering more homes in train and tram zone activity centres.
Activity centre plan
The built form outcomes and building heights for the activity centre core are set out on the following plan:
Plan 4: Prahran building heights and sun protection.
Solar controls will apply to the south of all east-west streets and other forms of open spaces as per the Activity Centre Zone. For more information on where all sun protection controls apply please see the Stonnington Planning Scheme.
The plan supports the right types of homes being built in the places they fit best.
Page last updated: 14/08/26