
Reference
On this page:
The vision for Bentleigh
The following vision for the Bentleigh train and tram zone activity centre is built from the Statement of Advice prepared by a Community Reference Group (CRG) made up of local community members.
Bentleigh will develop as a centre that supports additional housing, close to a diverse range of local shops, jobs and services.
Development will be shaped by high quality urban design, promoting attractive streets, safe movement, and well-defined public spaces. Development along Centre Road will respect valued heritage character while contributing to a high-quality public realm and appropriately planned new built form.
Existing public open spaces, including Bentleigh Reserve, will continue to support community life by being accessible places for gathering and recreation.
"People should have much greater access to housing – affordable and premium – close to the city, public transport, workplaces and shopping areas."
What we understand about the place and how we’ve addressed it
Centre Road in Bentleigh is well-recognised for its cafes, restaurants and shops, with Godfrey Street providing opportunities for street dining and Bentleigh Plaza offering a space for people to gather.
Heritage buildings and the established heritage character area is a distinctive feature of Bentleigh, particularly along Centre Road.
The Community Reference Group noted how important protecting parks are for Bentleigh. That is why we have applied overshadowing protection to open spaces such as Bentleigh Reserve, Bentleigh Plaza, and the Bentleigh Library forecourt.
We heard that the community is generally supportive of higher development along Centre Road.
As part of our work, we've applied:
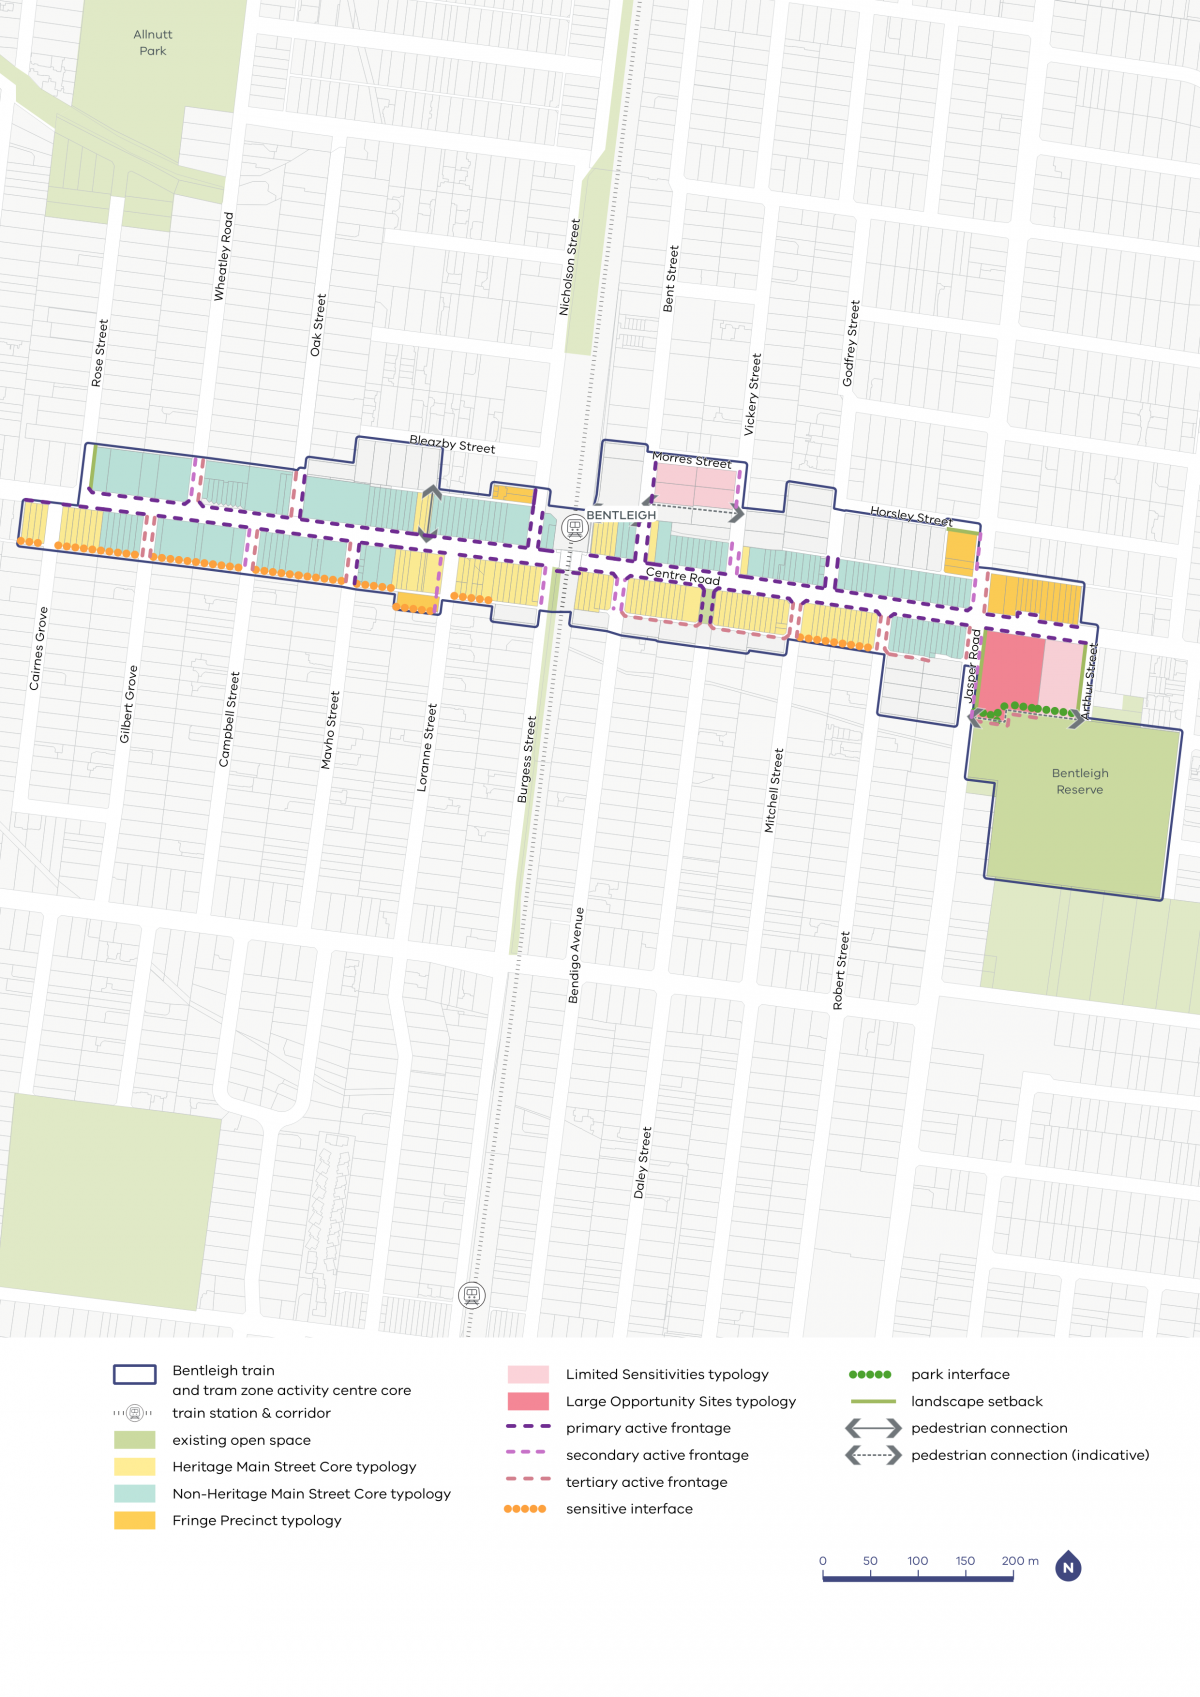
- sensitive interfaces to the southern side of buildings on the south of Centre Road, to protect the amenity for abutting residential areas
- the Heritage Main Street typology to ensure that the existing heritage values and built form are respected as new development occurs
- built form controls that respect the heritage in these areas through appropriate setbacks
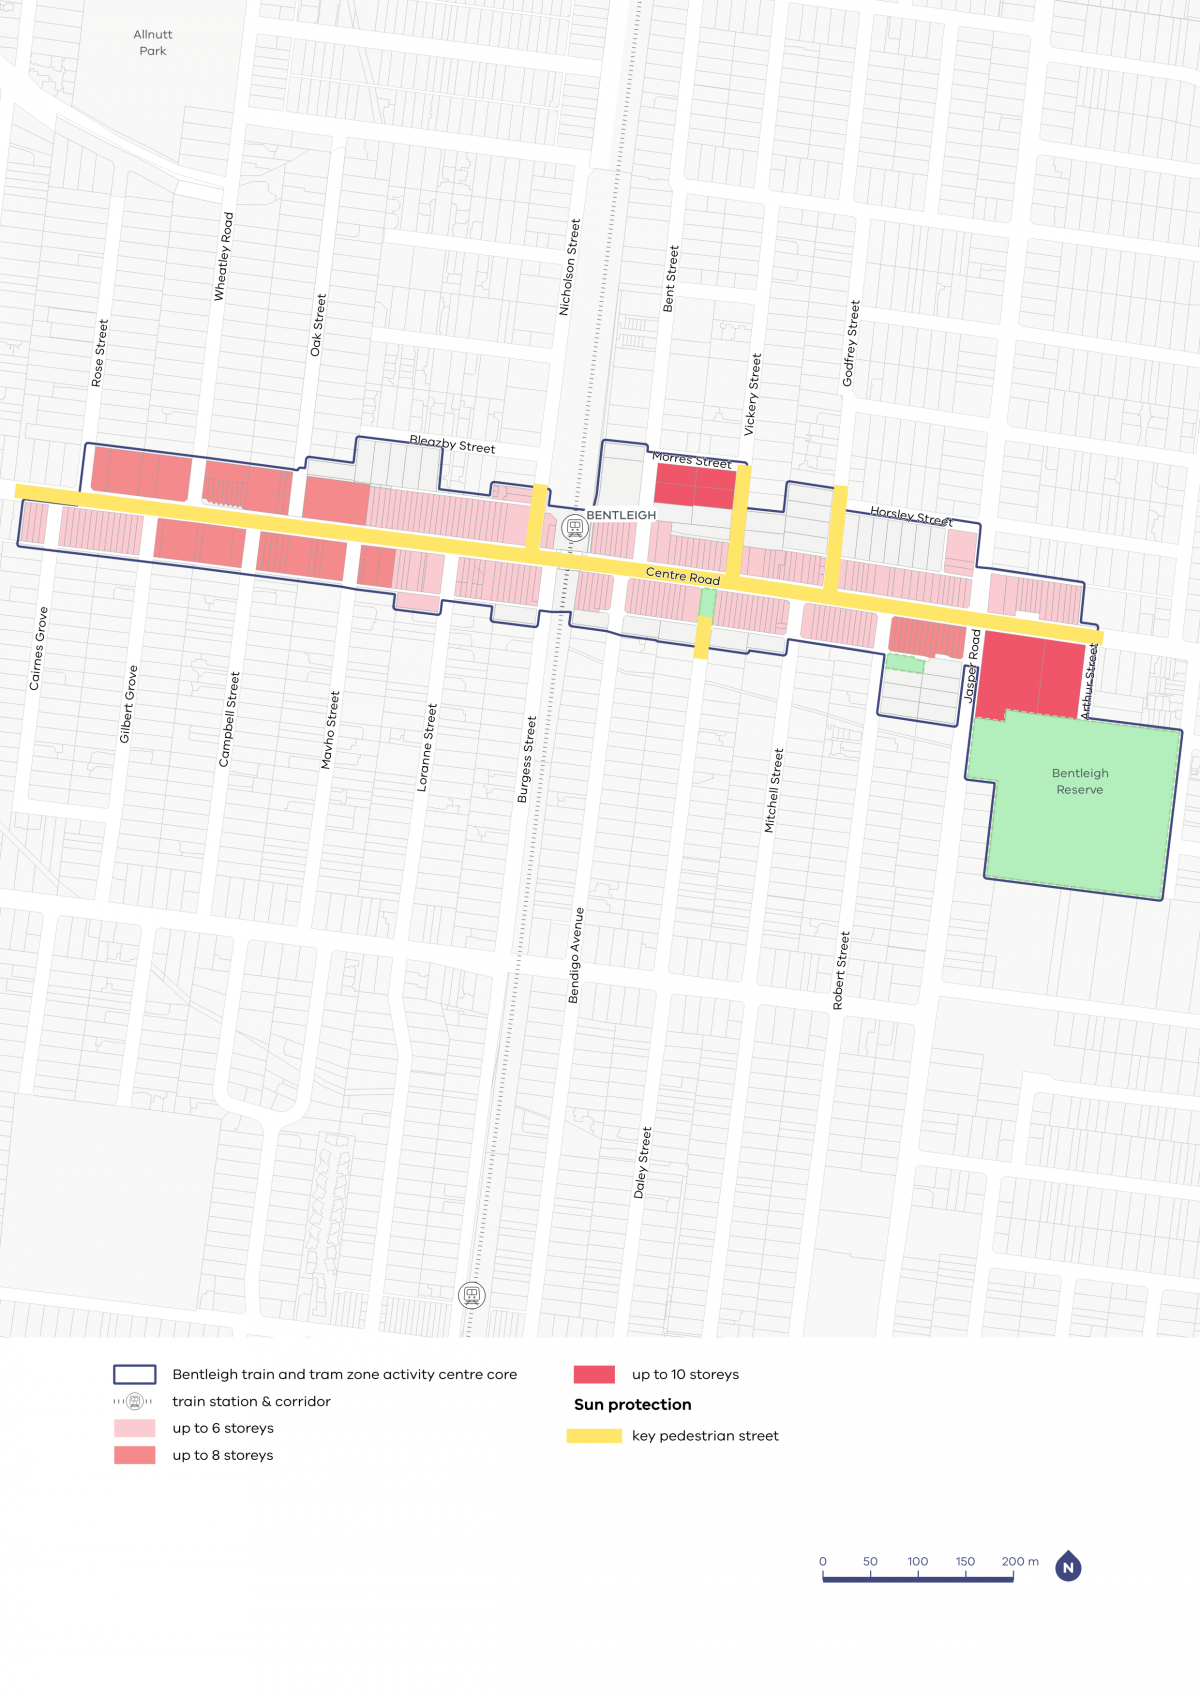
- sun access protection to Bentleigh Reserve, Bentleigh Library forecourt and Bentleigh Plaza as these spaces are highly valued by the community
- key pedestrian street designations to Centre Road and nearby side streets like Godfrey Street, to recognise the importance of maintaining sun access to these areas and to maintain their status as areas people like to spend time in.
Bentleigh core and catchment map
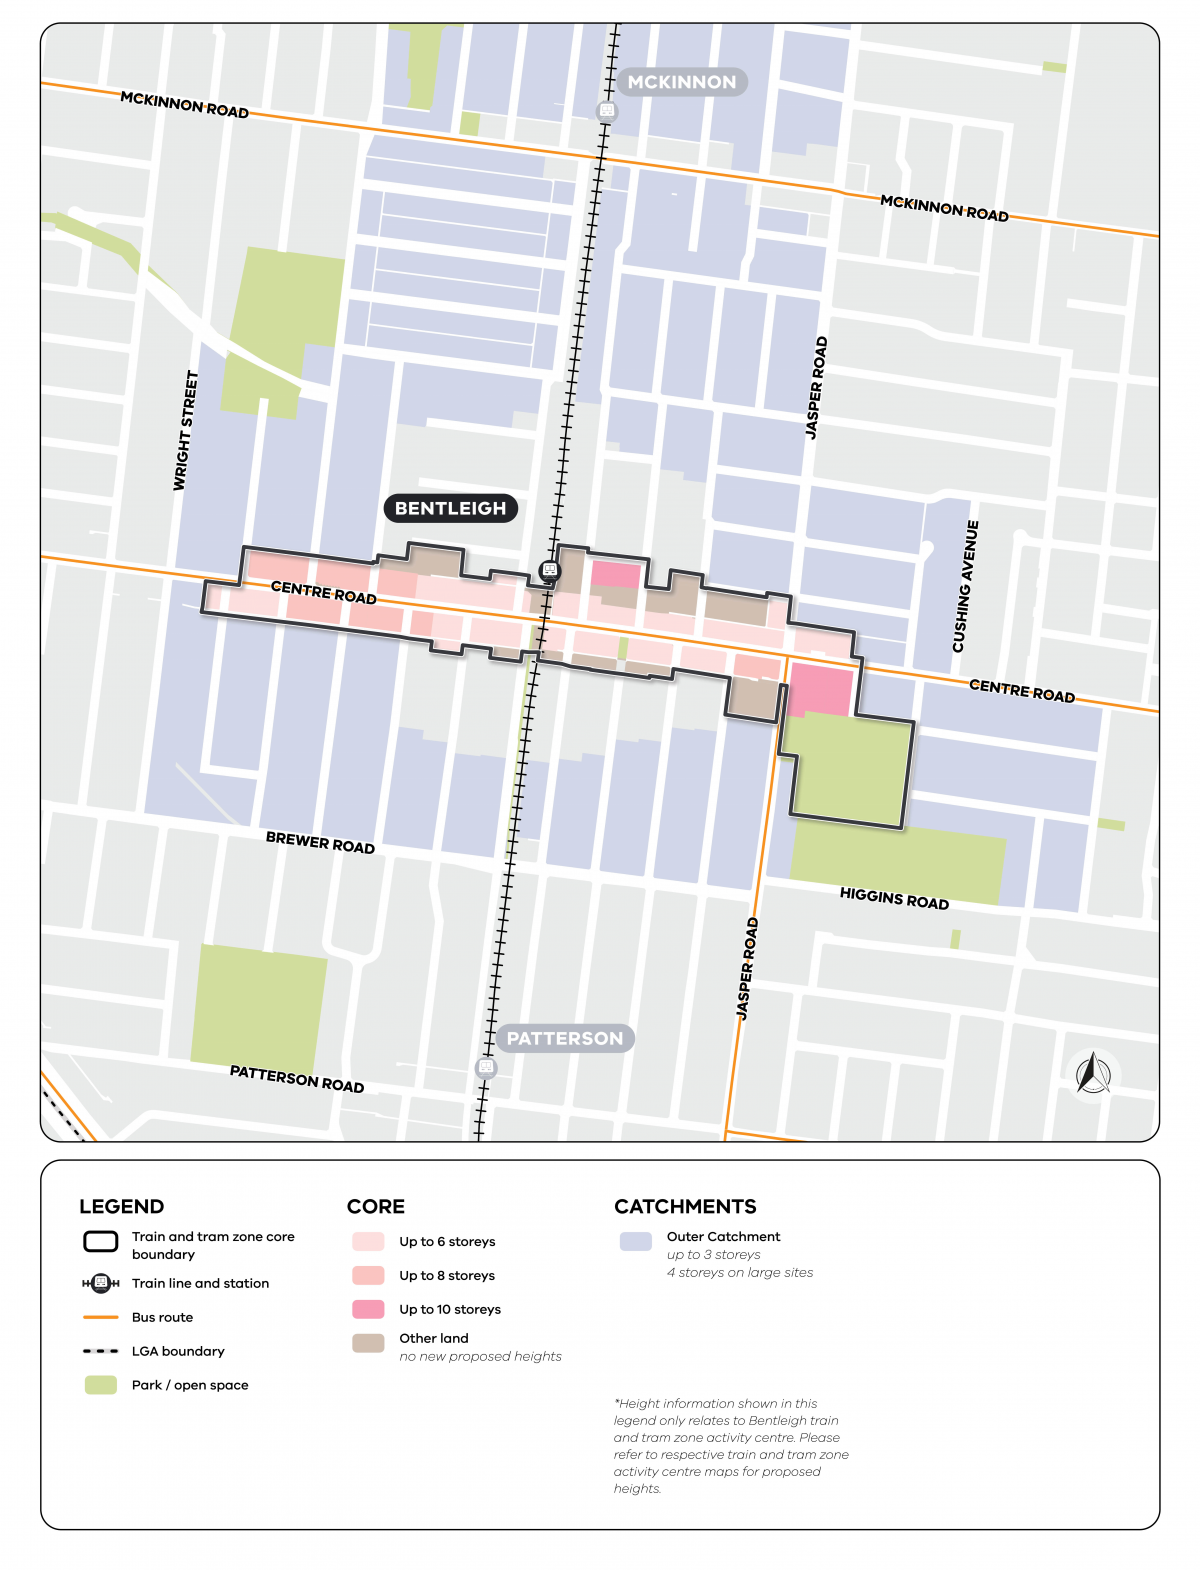
View the Caulfield to Bentleigh and Elsternwick core and catchment map.
Bentleigh core and catchment explained
The core is the central part of the train and tram zone activity centre, closest to public transport, jobs and services. This area is best suited to accommodate more homes.
The catchment is the surrounding area within approximately 10 minutes’ walk of the core (around 800 metres).
As you move away from the commercial and community core of the train and tram zone activity centre, we expect that the proposed building heights will gradually decrease. This will allow a transition between the activity centre and the surrounding suburb.
In Bentleigh, the existing planning controls will continue to apply immediately surrounding Bentleigh’s core, rather than applying inner catchment.
The outer catchment responds to open spaces and Heritage Overlay precincts.
Visit the How we’re planning page to find out more about core and catchment areas, new planning tools, streamlined planning processes and the approach to delivering more homes in train and tram zone activity centres.
Activity centre plans
The built form outcomes and building heights for the activity centre core are set out on the following plans:
Plan 9: Bentleigh typology, activation and setbacks.
Plan 10: Bentleigh building heights and sun protection.
The plans support the right types of homes being built in the places they fit best.
Page last updated: 02/10/26