Mentone

More homes and more opportunities.

Planning for thriving communities

The Train and Tram Zone Activity Centres Program is focused on locating more homes close to train stations and tram lines that have the highest capacity, now and into the future.

Plans for Mentone have been finalised and approved by the Minister for Planning, which means planning changes are now in place.

Much loved for its family-oriented atmosphere, picturesque beaches, and heritage buildings, Mentone has evolved into a coastal residential area attracting families, professionals and retirees.

The suburb’s commuter railway station on the seaside Frankston line, Mentone Station, connects to the vibrant local shopping precinct, bus interchange and nearby schools.

The station connects to a new 3.5 kilometre walking and cycling path between Mentone and Cheltenham that makes it easy for people to safely enjoy the local area.

The vision for Mentone

The following vision for the Mentone train and tram zone activity centre is built from the Statement of Advice prepared by the Community Reference Group made up of local community members, as well as Kingston City Council’s strategic work and engagement.

Mentone will remain a vibrant, welcoming and walkable centre, where its character and history is appreciated by locals and visitors.

With convenient access to train and bus services, shops, cafes and community facilities, this centre will offer more well-designed housing options so more people can live locally in homes that suit their needs.

New homes and infrastructure will be carefully planned to enhance the area’s character and values, with existing heritage being protected and celebrated in future development. Planning for Mentone will make the most of its green spaces, while creating greener, tree-lined streets and community spaces to support environmental sustainability and community wellbeing.

"I would love to see medium density apartment buildings (eight storeys or less) of merit being built in and around the Mentone Station."

— Mentone community member

Download the factsheet

View a summary of the proposed building heights, core and catchment boundaries, and potential opportunities to improve the Mentone train and tram zone activity centre.

Download the factsheet

Download the plan

Learn more about the final building heights, core and catchment boundaries and potential opportunities to improve the Mentone train and tram zone activity centre.

Download the plan

What we understand about the place and how we’ve addressed it

Mentone is known for its heritage buildings, including the historic railway station and gardens precinct, the Kilbreda Tower (former Coffee Palace) and adjoining piazza where residents and visitors enjoy the activity on offer with friends and family.

Areas along Mentone Parade, Florence Street, Davies Street and Brindisi Street with existing canopy trees have landscape setbacks applied to ensure future development retains existing trees.

The Community Reference Group noted how important the heritage buildings, walkable streets and green spaces are to Mentone’s village character.

As part of our work, we have:

  • retained heritage overlays and applied typologies that respond to main street features
  • applied the Heritage Main Street Core typology along Como Parade West and Mentone Parade to protects and enhances the heritage character in the activity centre core
  • adjusted building heights to ensure key view lines to Kilbreda Tower (former Coffee Palace) are protected
  • identified key pedestrian streets to protect sun access to footpaths and encourage people to spend time in
  • applied high sun protection to the Mentone Station Heritage Gardens to reflect its value to the community, and along Balcombe Road, Florence Street, Mentone Parade and Como Parade West to ensure these streets remain bright and to ensure future canopy trees can grow
  • applied primary active frontage controls along Balcombe Road, Florence Street, Mentone Parade and Como Parade West to ensure high levels of activation still take place.


Mentone core and catchment map

The map below shows the core and catchment boundaries of the Mentone train and tram zone activity centre. It also highlights key transport connections and open spaces.

Map showing the Mentone activity centre

Mentone core and catchment explained

The core is the central part of the train and tram zone activity centre, closest to public transport, jobs and services. This area is best suited to accommodate more homes.

The catchment is the surrounding area within approximately 10 minutes’ walk of the core (around 800 metres).

As you move away from the commercial and community core of the train and tram zone activity centre, we expect that the proposed building heights will gradually decrease. This will allow a transition between the activity centre and the surrounding suburb.

In Mentone, the inner catchment responds to accessibility to Mentone’s commercial heart and the Station.

The outer catchment avoids areas closest to the foreshore that are affected by the existing Design and Development Overlay Schedule 1. Its extent is also limited by the Nepean Highway.

Visit the How we’re planning page to find out more about core and catchment areas, new planning tools, streamlined planning processes and the approach to delivering more homes in train and tram zone activity centres.

How we planned for Mentone

How your feedback helped shape our plans

We heard from the Mentone community through two rounds of consultation and a Community Reference Group made up of local community members. Your feedback has helped to shape our planning.

Council and community feedback in the Mentone area focused on protecting local character and heritage, responding to local conditions and special locations within the activity centre and adjusting building heights within the activity centre core.

In response to feedback, we have:

  • applied controls that seek to retain the heritage character in the activity centre core, including Kibreda College Tower
  • applied planning tools to protect sun access to important locations including the Mentone Station heritage gardens and the piazza (adjacent to 48 Como Parade West)
  • applied controls requiring ‘primary active frontages’ (windows at street level) along Balcombe Road, Florence Street, Mentone Parade and Como Parade West, to help people feel safe walking along the street and encourage vibrant street activity
  • adjusted building heights in the activity centre core, to ensure that new buildings do not obscure views along Swanston Street, Como Parade West and Florence Street toward Kilbreda College Tower.

Download the Mentone Consultation Summary Report (Phase 2) to learn more about how feedback helped shape the plans.

Download the Statement of advice for Mentone.

Activity centre plans

The built form outcomes and building heights for the activity centre core are set out on the following plans:

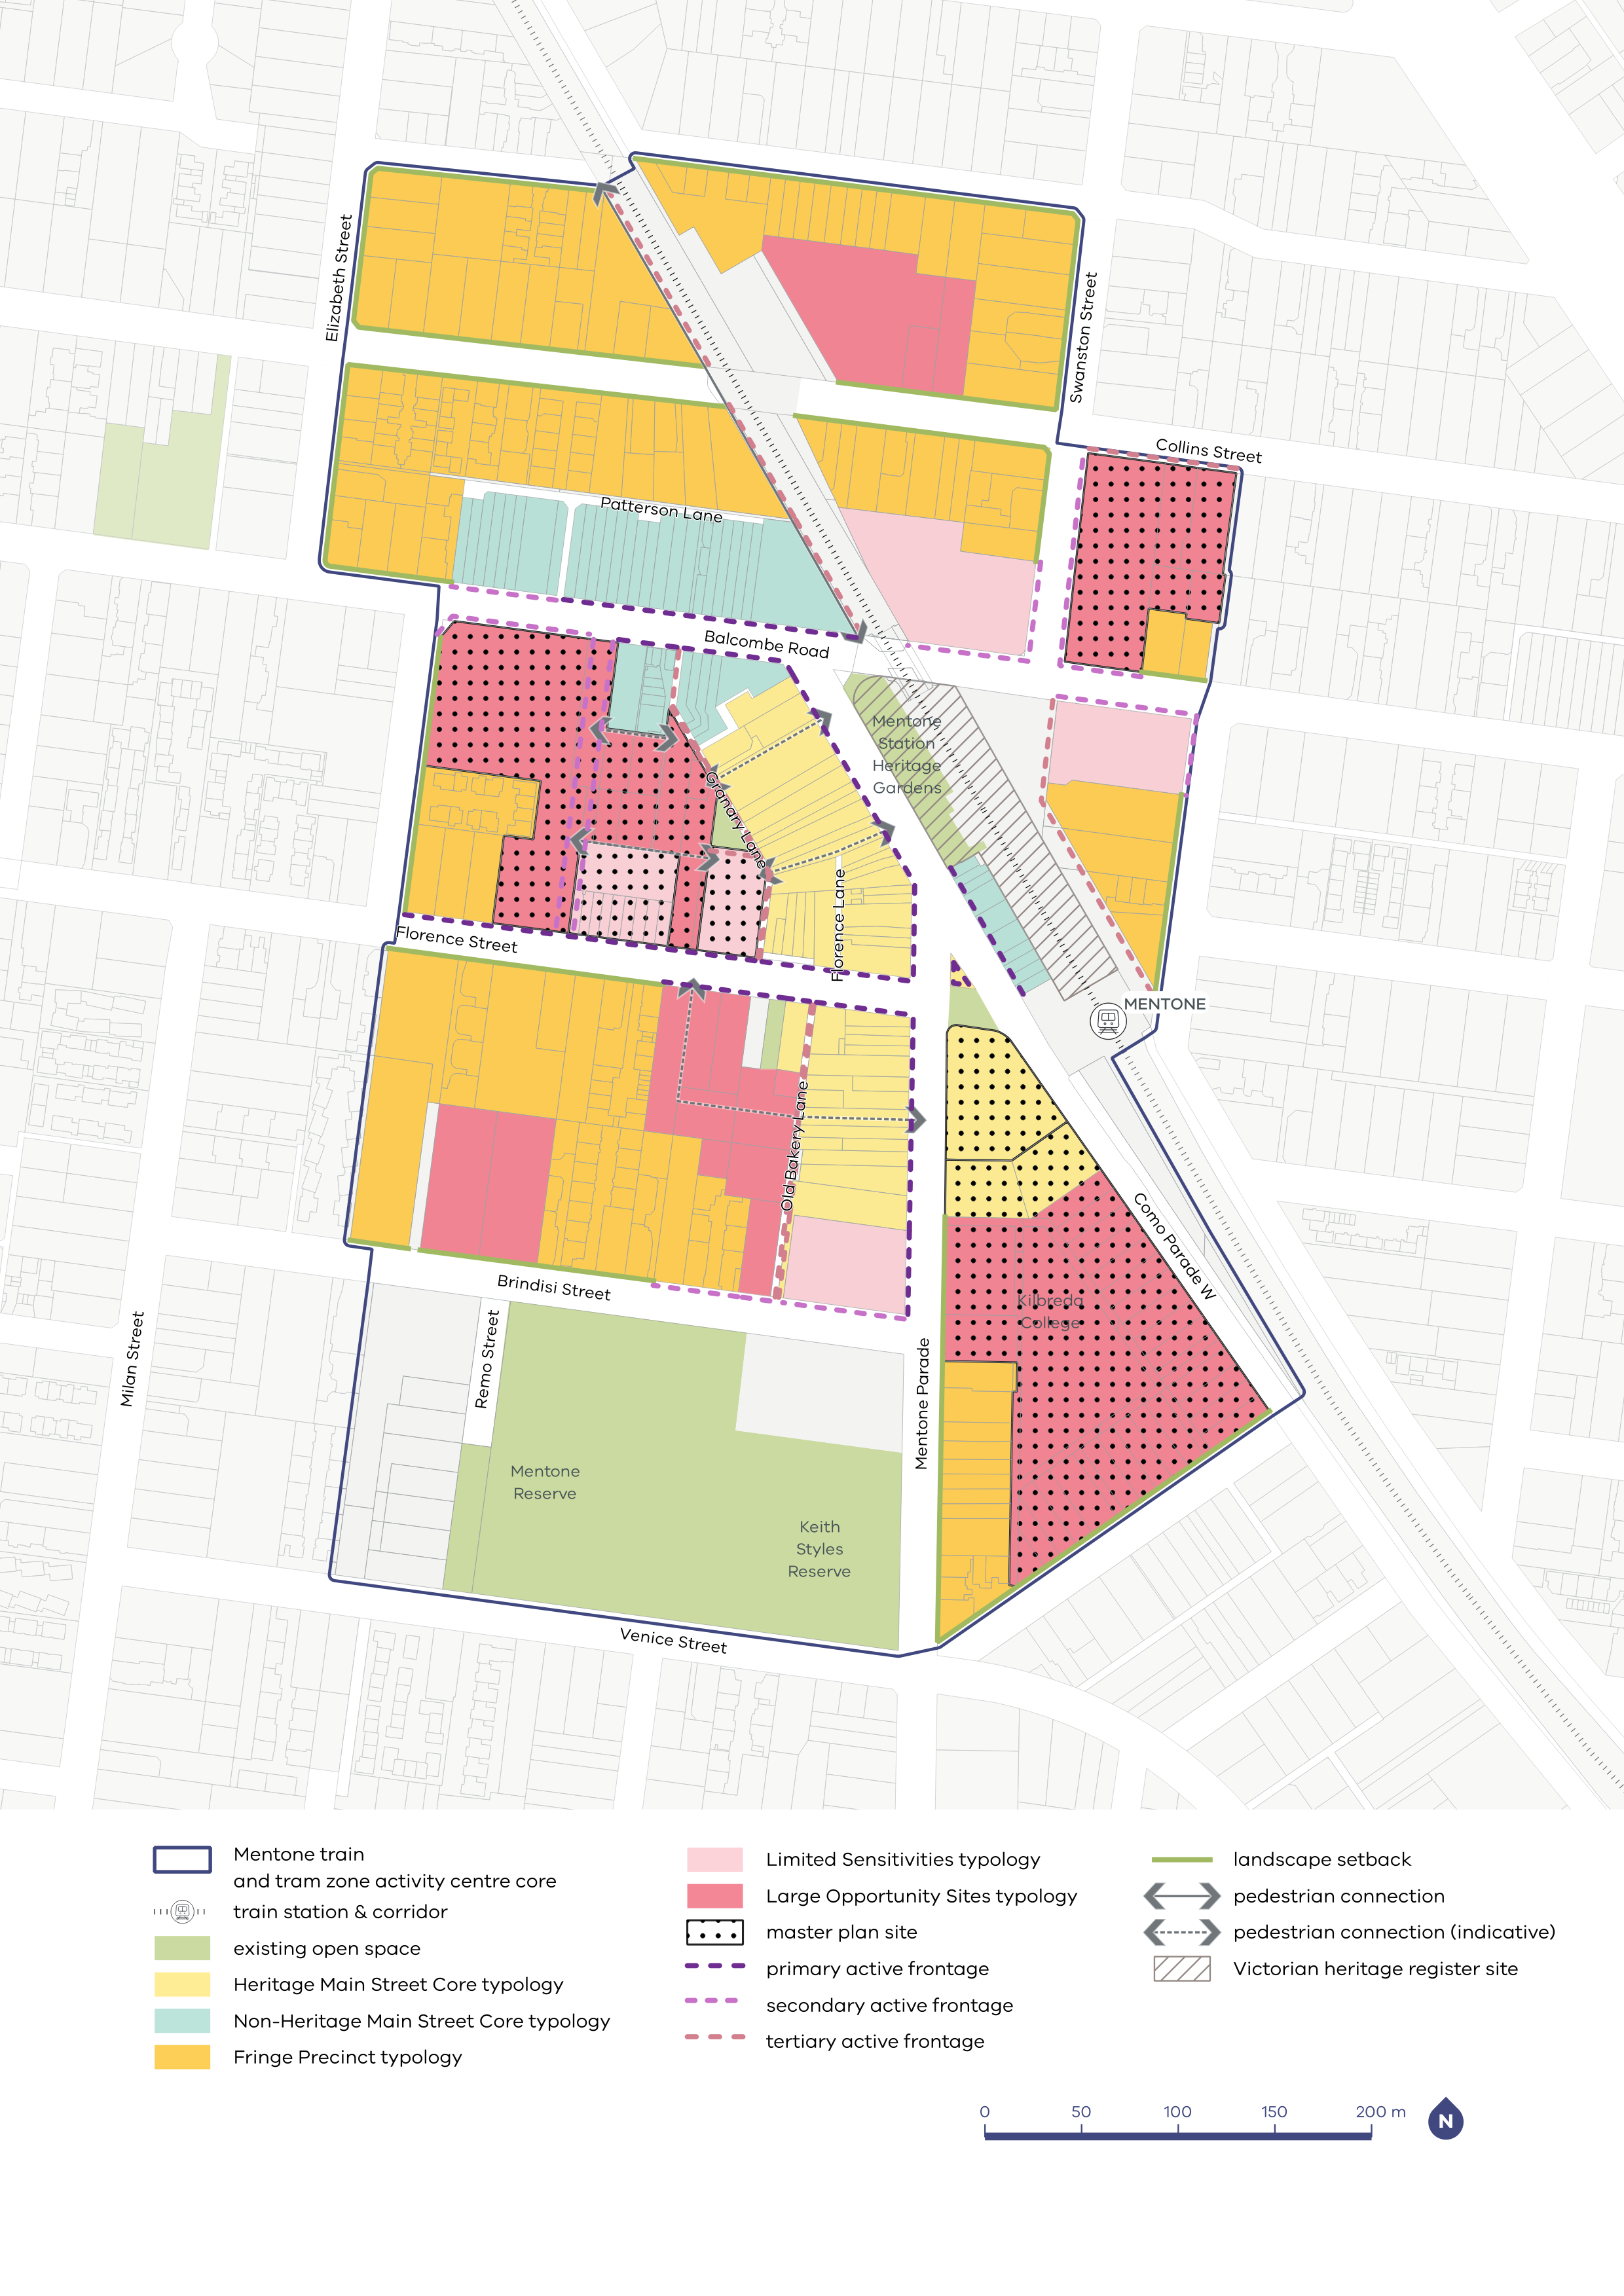
Plan 3: Mentone typology, activation and setbacks.
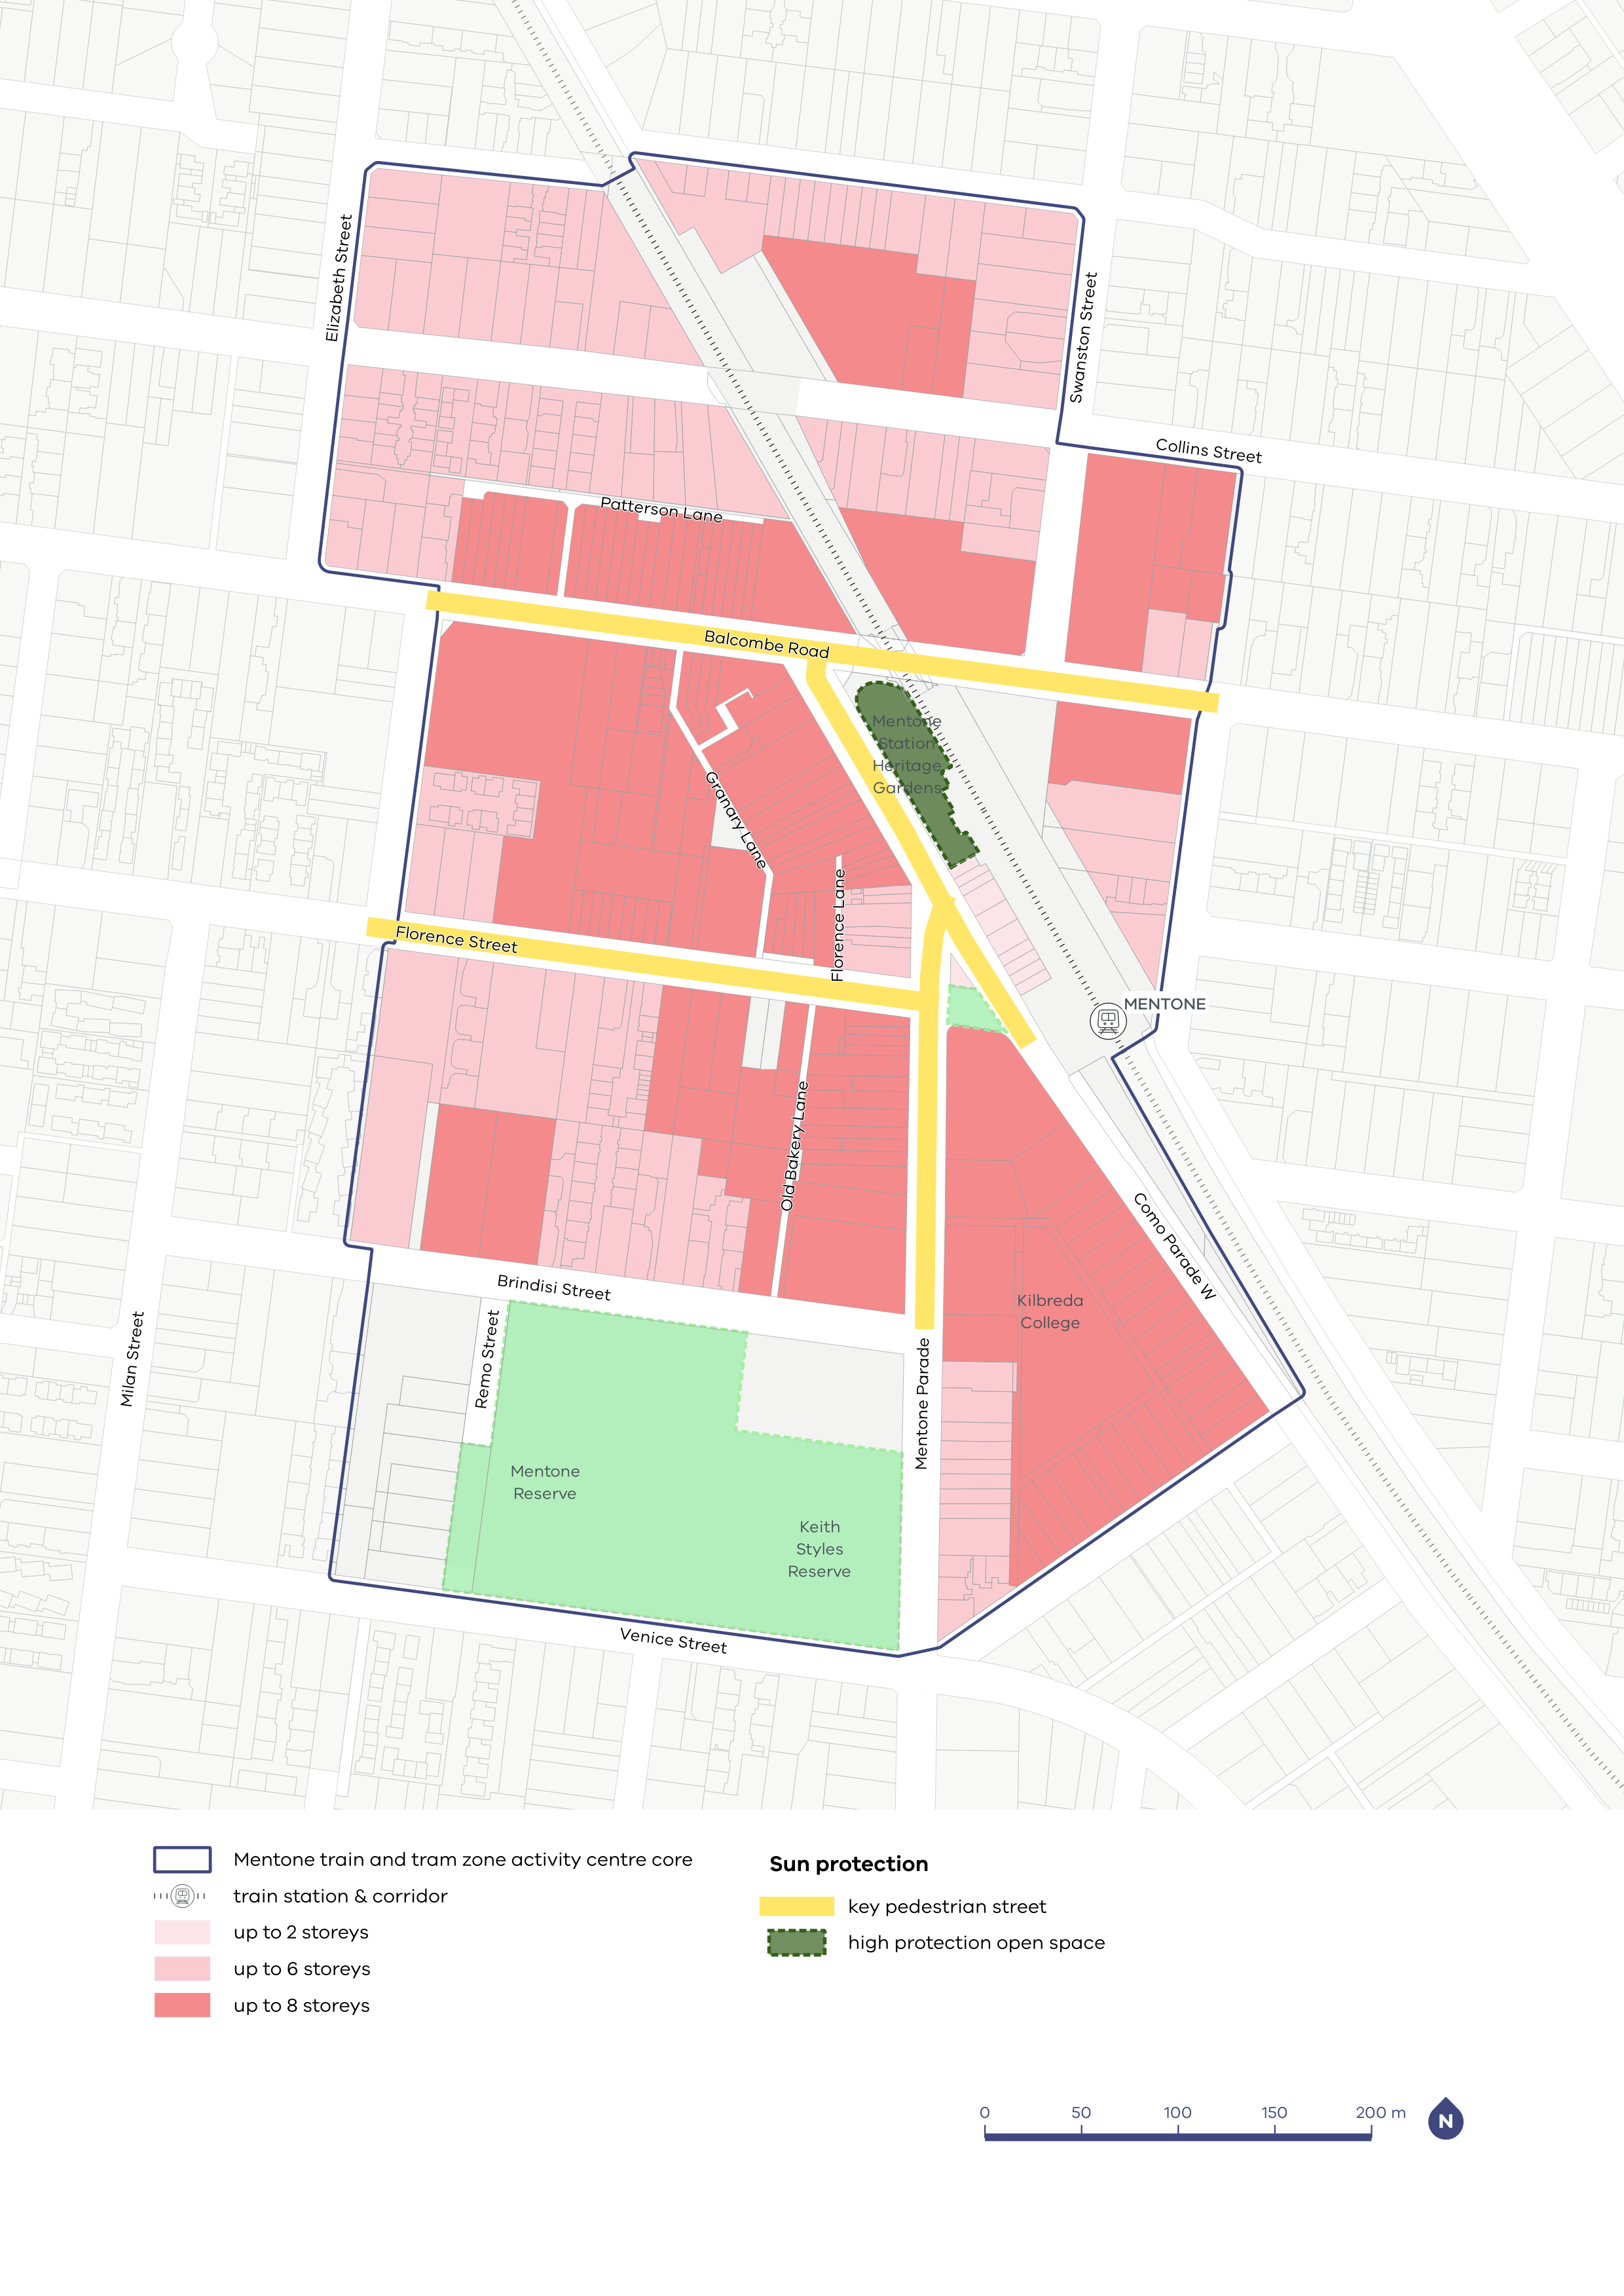
Plan 4: Mentone building heights and sun protection.

The plans support the right types of homes being built in the places they fit best.

A map of the Mentone Activity Centre showing typology categories, required activation frontages, and building setback requirements across key streets, blocks, and precincts.

Plan 3 (above): Mentone typology, activation and setbacks (Note: Typology refers to a building type that is suitable for a particular set of lot types and locations. Street activation requires new buildings to provide open and inviting shopfronts to encourage lively and safe streets. A setback is the minimum distance a building must be placed away from a property boundary, road, or natural feature.)

A map of the Mentone Activity Centre showing preferred building heights and required sun protection measures across key streets, blocks, and precincts.

Plan 4 (above): Mentone building heights and sun protection. (Note: Key pedestrian street means a street where we have applied overshadowing controls to make sure there is sun access.)

Traditional Owners

The Mentone activity centre is located on the lands of the Bunurong People, and we acknowledge them as Traditional Owners.

We pay our respects to Elders past and present, whose knowledge and wisdom have ensured the continuation of spiritual and cultural practices.